
Aging-in-Place Bathroom Upgrades for San Diego Homes
Improve safety, comfort and everyday access with thoughtful bathroom features for aging in place.
As we work with homeowners across San Diego County, we often discuss how bathrooms can evolve to support changing needs. Many of us want to stay in our familiar homes for as long as possible, but standard bathroom layouts can become challenging as mobility changes. We focus on creating spaces that are safe, accessible, and comfortable for everyone in the household, not just those with specific disabilities.
This article outlines the key upgrades we recommend for aging-in-place bathrooms. We will cover structural changes like wall blocking and flooring, as well as fixture selections that make daily routines easier. We also emphasize the importance of consulting with an occupational therapist to tailor these changes to your specific physical abilities and lifestyle preferences.
Curbless and Low-Threshold Showers
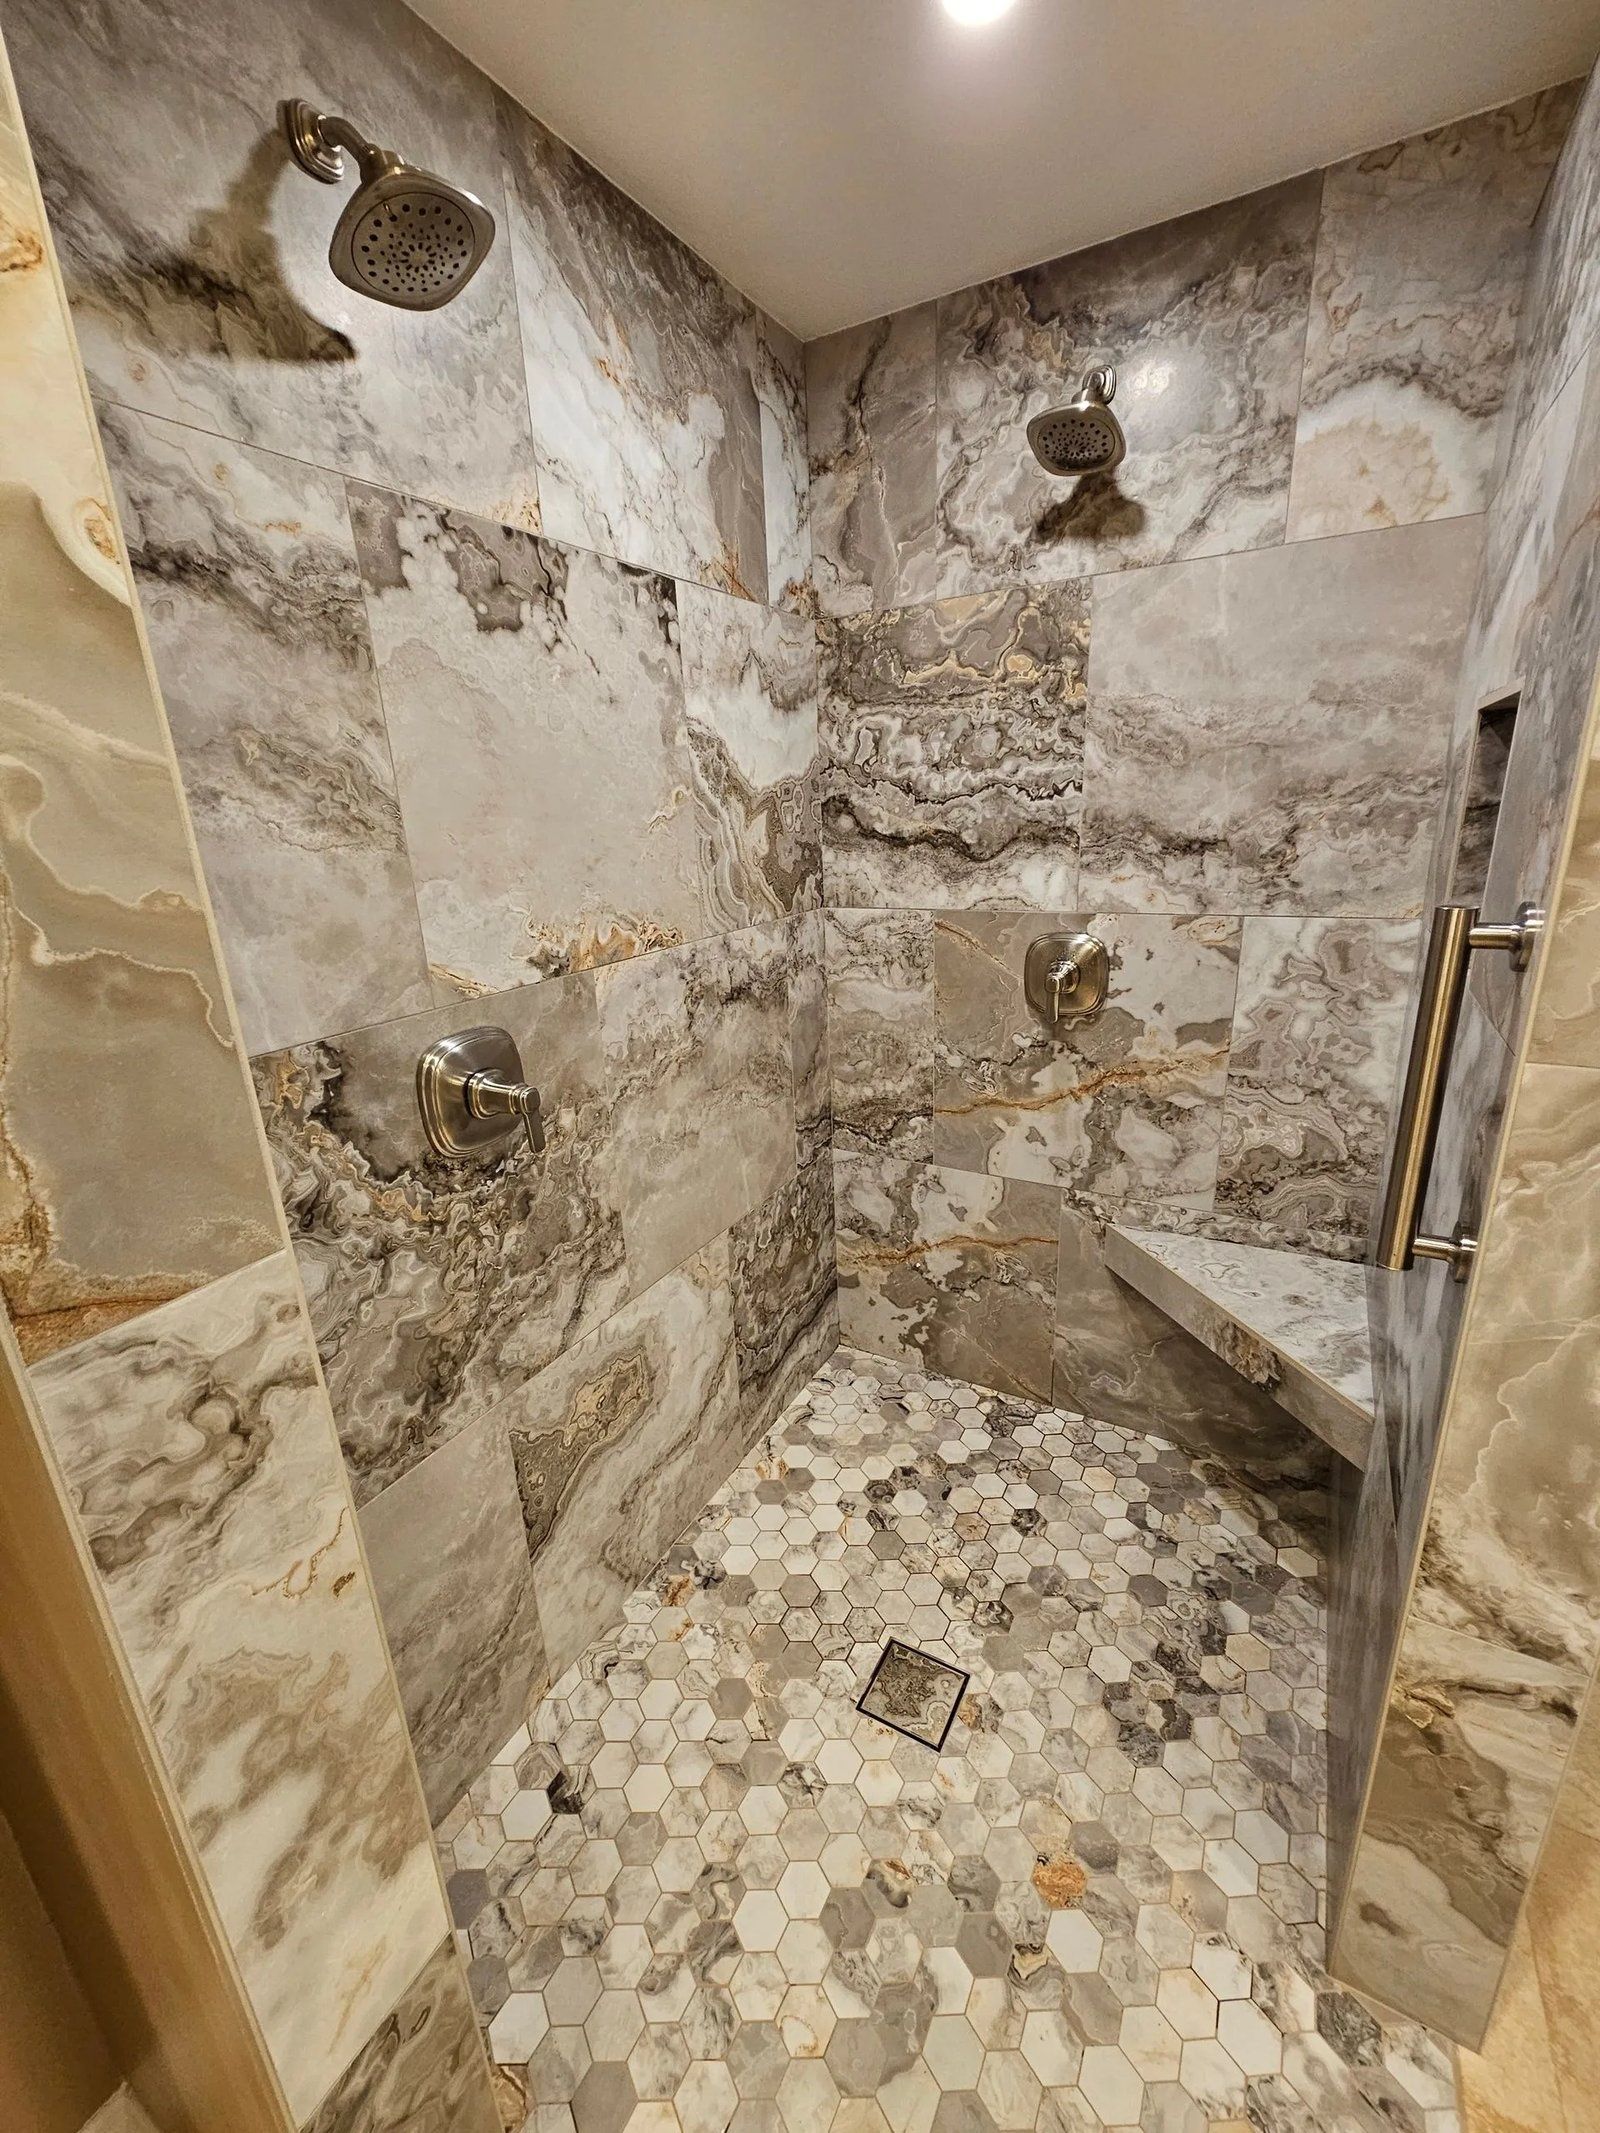
One of the most significant changes we make is removing the shower curb. Traditional curbs create a barrier that can be difficult to step over, especially for individuals using walkers, canes, or wheelchairs. By installing a curbless shower, we create a seamless transition from the bathroom floor to the shower area. This design allows for easier entry and exit, reducing the risk of trips and falls.
For those who prefer to keep a visual distinction or have specific drainage concerns, we can install a low-threshold profile. This option provides a slight step that is still manageable for most people but helps define the shower zone. We ensure that the slope of the floor is correctly graded to direct water toward the drain, preventing pooling and maintaining a dry, safe environment.
When we design these showers, we pay close attention to the waterproofing system. We use high-quality membranes and proper sealing techniques to protect the subfloor from moisture damage. This is critical in San Diego’s climate, where humidity and occasional rain can affect building materials. A well-executed curbless shower is not just about accessibility; it is about the long-term integrity of your home’s structure.
Wall Blocking for Future Grab Bars
Even if you do not currently need grab bars, we strongly recommend installing blocking in the walls during any bathroom renovation. Blocking consists of additional wooden or metal supports installed between the wall studs. These supports provide a solid anchor point for heavy-duty hardware, ensuring that grab bars can be securely mounted later without drilling into hollow drywall.
We typically install blocking at standard heights for toilet and shower areas, but we also consider custom placements based on your specific needs. For example, we might add extra support near the sink or along a long wall where a handrail might be useful. This forward-thinking approach saves you the cost and hassle of opening up walls in the future if your needs change.
It is important to note that while we install the blocking, the final placement of grab bars should be determined by a professional. We coordinate with your occupational therapist or physical therapist to identify the most effective locations for support. This ensures that the bars are positioned where they will be most useful and safe for your specific body mechanics and mobility aids.
Related: Accessibility.
Comfort-Height Toilets and Seating
Standard toilets are often too low for comfortable use, requiring a deep bend at the knees and hips. We recommend installing comfort-height toilets, which are approximately two inches higher than standard models. This small difference makes a significant impact on ease of use, reducing strain on the joints and making it easier to stand up from the seat.
In addition to the toilet itself, we consider the overall layout of the toilet area. We ensure there is sufficient clear floor space on both sides of the toilet to allow for the transfer of a wheelchair or walker. This open space is essential for safe and independent use. We also check that the door swing does not interfere with this necessary clearance area.
We can also install a raised toilet seat if you prefer to keep your existing toilet. These seats add height and often include armrests for additional support. However, a permanent comfort-height toilet is a more integrated solution. We help you evaluate which option fits your current needs and your long-term plans for the home, ensuring that the choice is both practical and comfortable.
Handheld Showers and Lever Handles
Handheld showerheads offer flexibility that fixed showerheads do not provide. They can be used while standing or sitting, and they allow you to direct water exactly where you need it. We install these on a slide bar, which allows you to adjust the height to your preference. This is particularly helpful for individuals who may have difficulty reaching a fixed showerhead or who prefer to sit while showering.
We also replace traditional knob-style faucets with lever handles. Knobs require a twisting motion and a firm grip, which can be difficult for people with arthritis or reduced hand strength. Lever handles operate with a simple up-and-down motion, requiring minimal force. This small change makes turning the water on and off much easier and more accessible for a wider range of users.
When selecting these fixtures, we look for models that are durable and easy to clean. We avoid designs with intricate crevices where soap scum can accumulate, as this can become a maintenance burden. We choose smooth, simple lines that are not only aesthetically pleasing but also functional. These practical choices contribute to a bathroom that is easy to use and maintain on a daily basis.
Slip-Resistant Tile and Lighting
Flooring is a critical component of bathroom safety. We recommend slip-resistant tiles for the entire bathroom floor, not just the shower area. These tiles have a textured surface that provides better traction, especially when wet. We pay attention to the coefficient of friction to ensure the tile meets safety standards for wet environments. This reduces the likelihood of slipping and falling, which is a major concern for aging adults.
Lighting is another area where we make significant improvements. We install bright, even lighting to eliminate shadows and dark corners. We use a combination of ambient lighting, task lighting, and accent lighting to ensure that all areas of the bathroom are well-lit. We also consider the color temperature of the bulbs, choosing warm white light that is easy on the eyes but still provides clear visibility.
We also add motion-sensor lights or nightlights to provide illumination during nighttime trips to the bathroom. This is a simple but effective way to prevent accidents in the dark. We ensure that switches are placed at accessible heights and that the lighting controls are easy to operate. By addressing both flooring and lighting, we create a bathroom environment that is safe, comfortable, and conducive to independent living.
Frequently Asked Questions
Do I need a permit for these bathroom changes?
Yes, structural changes like removing a curb or adding wall blocking typically require a building permit. We handle the permit process for you, but you should check with your city's building department to understand their specific requirements and inspection schedules.
Can I install grab bars without opening the walls?
Only if the walls already have solid backing or if you use special adhesive anchors, which may not be strong enough for heavy loads. For reliable support, we recommend having blocking installed in the walls during the renovation so that the bars can be securely screwed into solid wood or metal.
Is a curbless shower suitable for all homes?
Most homes can accommodate a curbless shower, but it depends on the floor slope and drainage setup. We assess your specific bathroom layout to ensure that water will drain properly and that the surrounding floor is waterproofed correctly to prevent leaks.
How do I know which upgrades are right for me?
We recommend consulting with an occupational therapist or physical therapist. They can evaluate your specific mobility needs and recommend the most effective combination of upgrades. We then work with you to implement those recommendations in a way that fits your home and budget.
Plan Your Project
Have questions about your home? Call Cali Dream Construction at (858) 434-7166 or send us a message. CSLB License #1054602.
More from our site: Accessibility, Bathroom Remodel, Bathtub Shower Conversion.