
Whole-Home Remodel Sequencing: What Happens in What Order
A step-by-step guide from planning and demolition through finish work and inspection.
Starting a whole-home remodel is a significant undertaking that requires careful coordination. When we step into a home to begin a transformation, we follow a specific sequence of events to ensure the structure remains sound and the systems function correctly. Understanding this flow helps you prepare for the changes occurring within your living space.
Many homeowners wonder why certain tasks must happen before others. Construction is a layered process where each stage provides the foundation for the next. We follow a logical progression that moves from the structural bones of the house to the aesthetic details that make a home feel complete.
Planning, Selections, and Permits
The process begins long before any hammers swing. We start with the design phase, where we determine the layout and structural changes. During this time, you make selections for materials such as flooring, cabinetry, and fixtures. Making these choices early prevents delays later in the project when specific items need to be ordered and delivered to the site.
Once the design is set, we move into the permitting phase. We submit our plans to the local authorities to ensure the proposed work meets safety standards. You should check with your city's building department to understand the specific requirements for your area. This step is necessary to ensure that all structural and system changes are documented and approved.
Permits act as a roadmap for the inspectors who will visit the site. Without these approvals, the subsequent stages of construction cannot proceed legally or safely. We treat this phase as the blueprint for the entire project, ensuring that every detail is accounted for before the physical work begins.
Demolition and Structural Framing
After permits are secured, we begin the demolition phase. This involves removing old walls, flooring, cabinetry, and outdated fixtures. We carefully strip the home down to its core components, which allows us to see the existing condition of the structure. This stage is often the messiest part of the process as we clear the way for new construction.
Once the space is cleared, we move into framing. This is when we build the skeleton of the new layout. We install new wall studs, floor joists, or roof rafters as dictated by the design plans. Framing defines the new rooms and provides the necessary support for all the systems that will follow.
Framing is a critical milestone because it establishes the physical boundaries of the remodel. We ensure that every stud is plumb and every floor is level. This precision is vital because if the frame is not accurate, the doors, cabinets, and countertops installed later will not fit properly.
Related: Full Home Remodeling Renovations.
Rough-In Systems and Inspections
With the frame in place, we begin the rough-in phase. This involves installing the plumbing pipes, electrical wiring, and mechanical ductwork. These systems are hidden behind the walls, so they must be installed with precision. We run the lines for sinks, toilets, outlets, and HVAC vents according to the approved plans.
Once the rough-ins are complete, we pause for inspections. Local officials visit the site to examine the plumbing, electrical, and mechanical work while the walls are still open. This allows them to verify that everything is installed according to safety standards. You should check with your city's building department regarding the specific inspection schedule.
Passing these inspections is a requirement before we can move on to closing up the walls. We cannot install insulation or drywall until the city confirms that the internal systems are safe and compliant. This stage ensures that the functional heart of your home is sound before it is covered by finishes.
Drywall, Insulation, and Interior Finishes
After the rough-in inspections pass, we install insulation to help with temperature regulation. Once the insulation is in place, we hang the drywall. We then tape, mud, and sand the walls to create a smooth surface. This stage transforms the house from a construction site back into a recognizable living space.
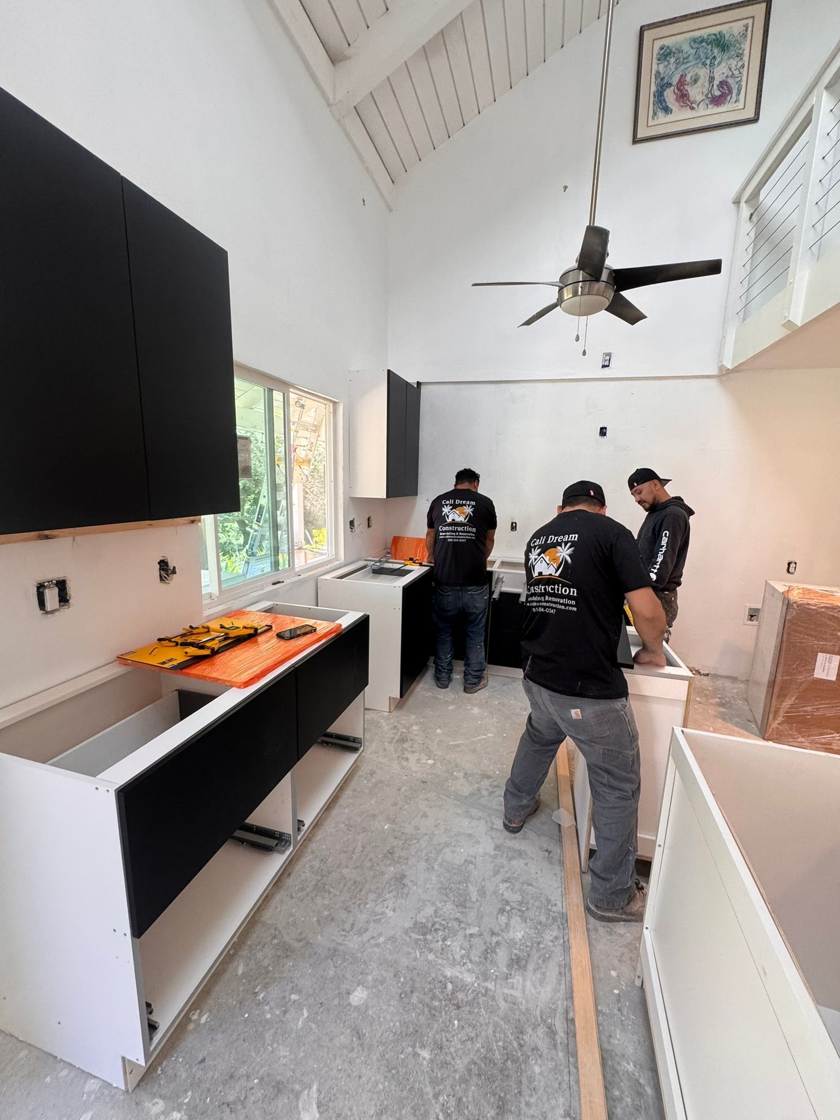
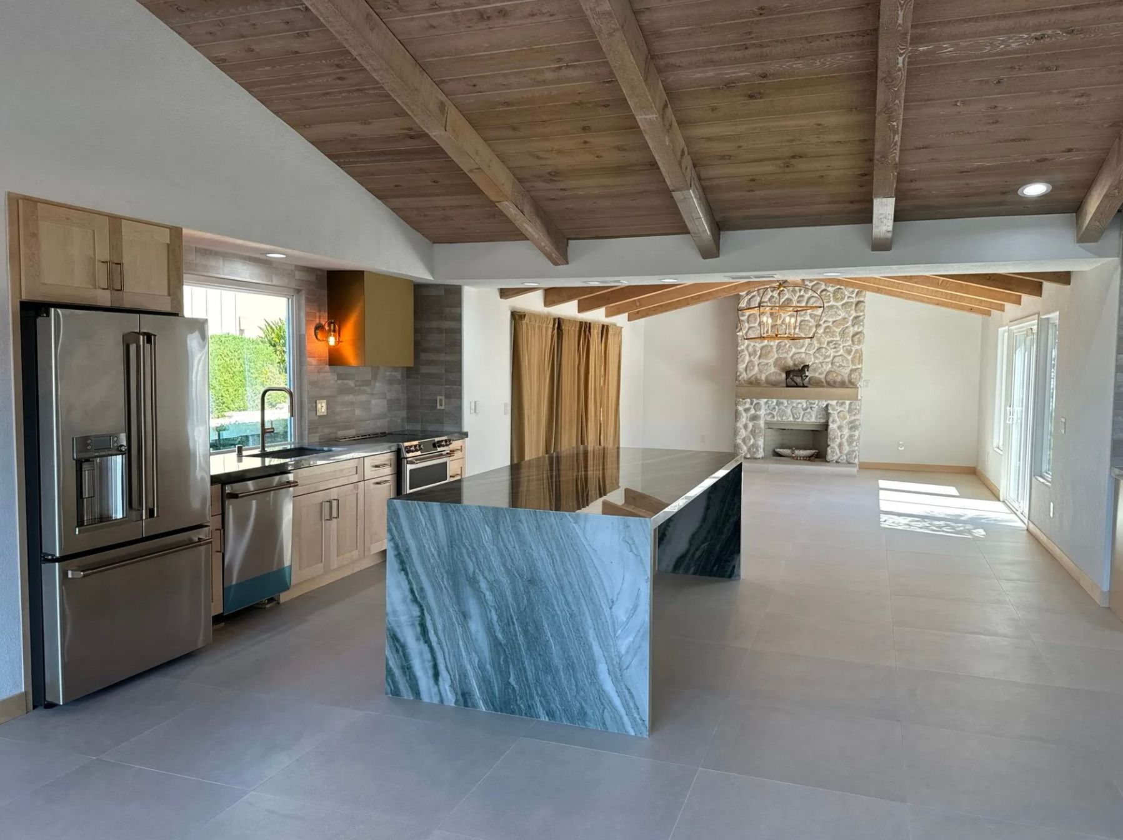
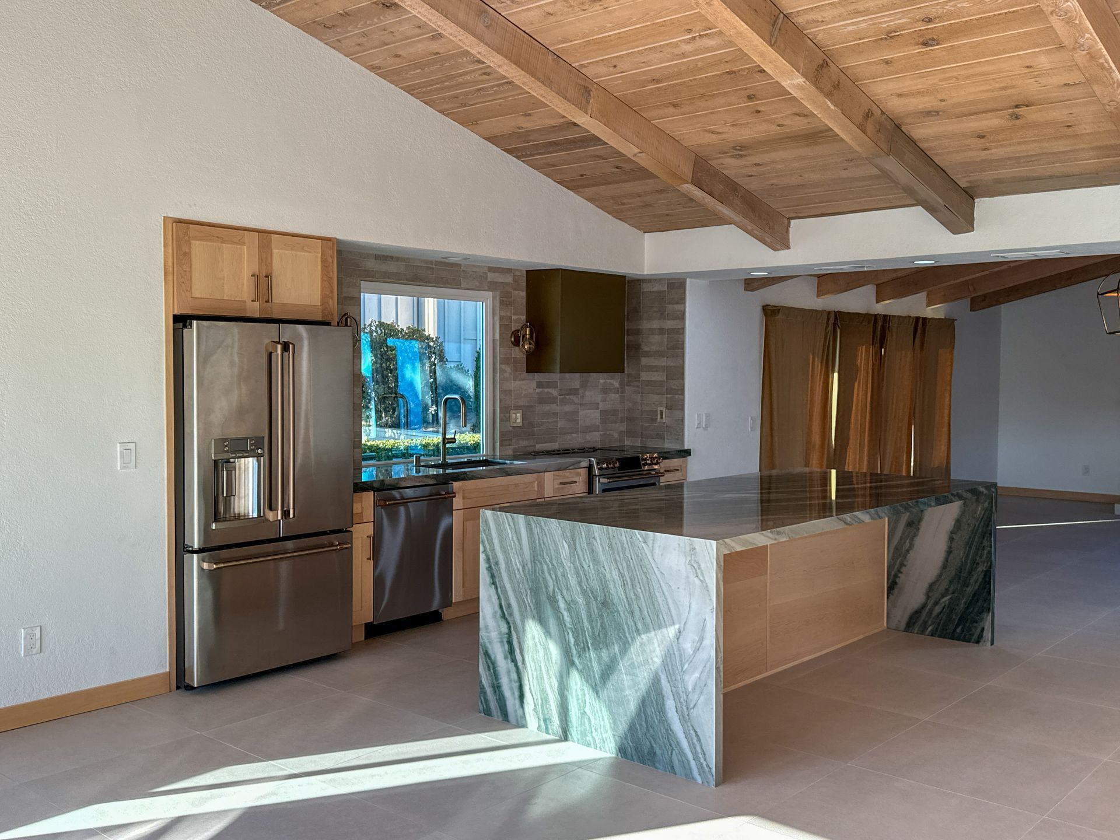
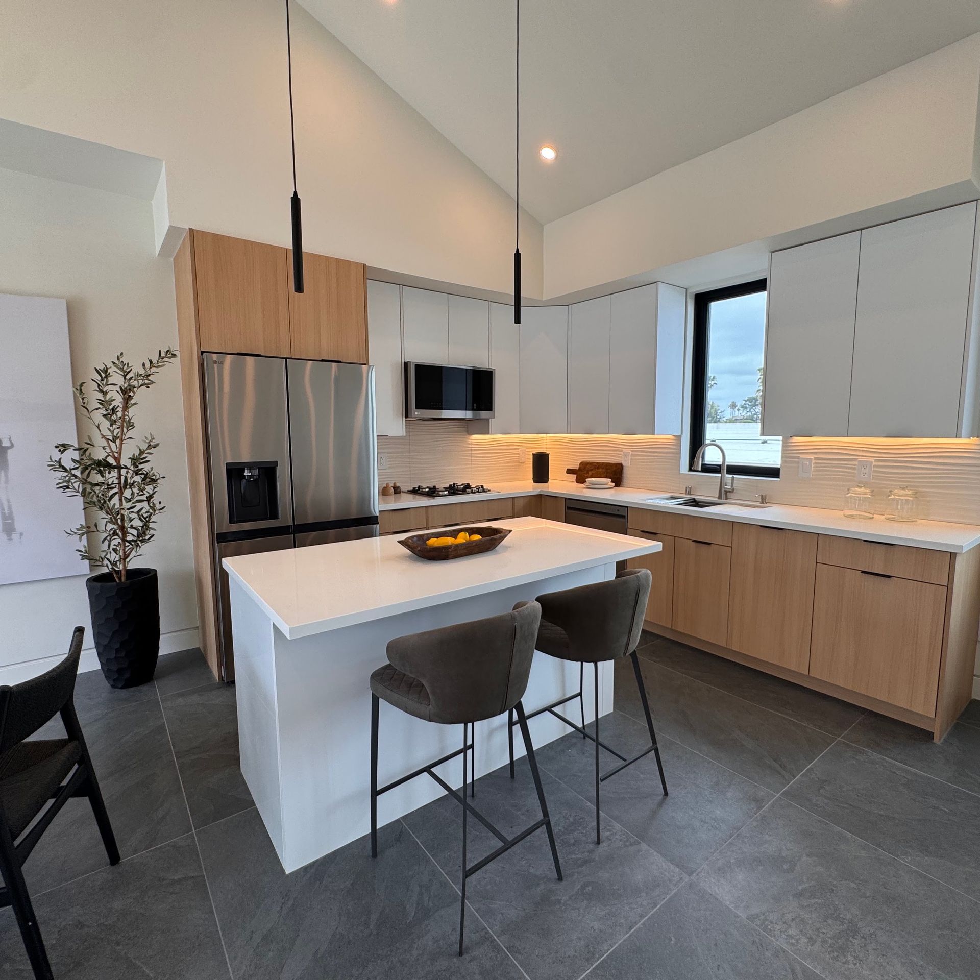
With the walls prepared, we move into the finish phase. This is when we install the items you selected during the planning stage. We hang cabinets, lay down flooring, and install trim work like baseboards and door casings. This is also when we begin the painting process to add color to the rooms.
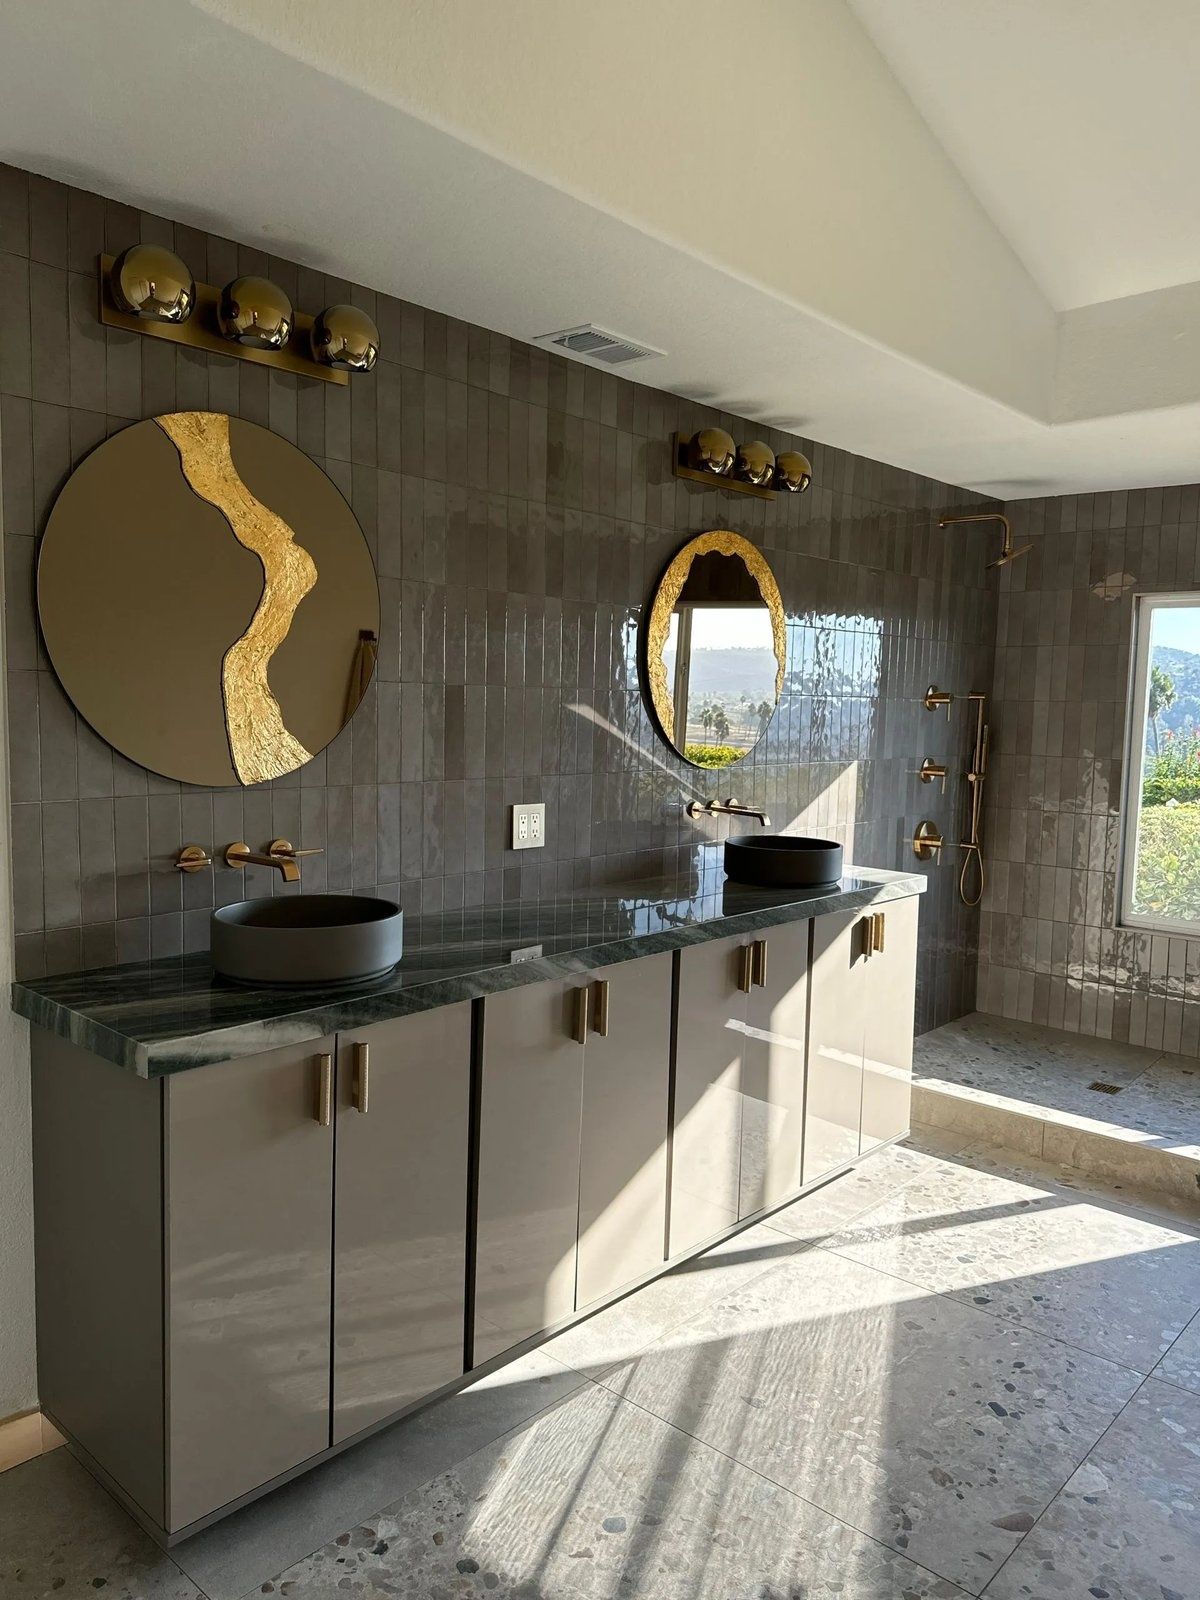
The finish phase requires a high level of attention to detail. We carefully align tiles, ensure cabinet doors are level, and make sure transitions between different flooring types are seamless. This stage is where the visual character of your remodel truly begins to emerge.
Final Details and Project Completion
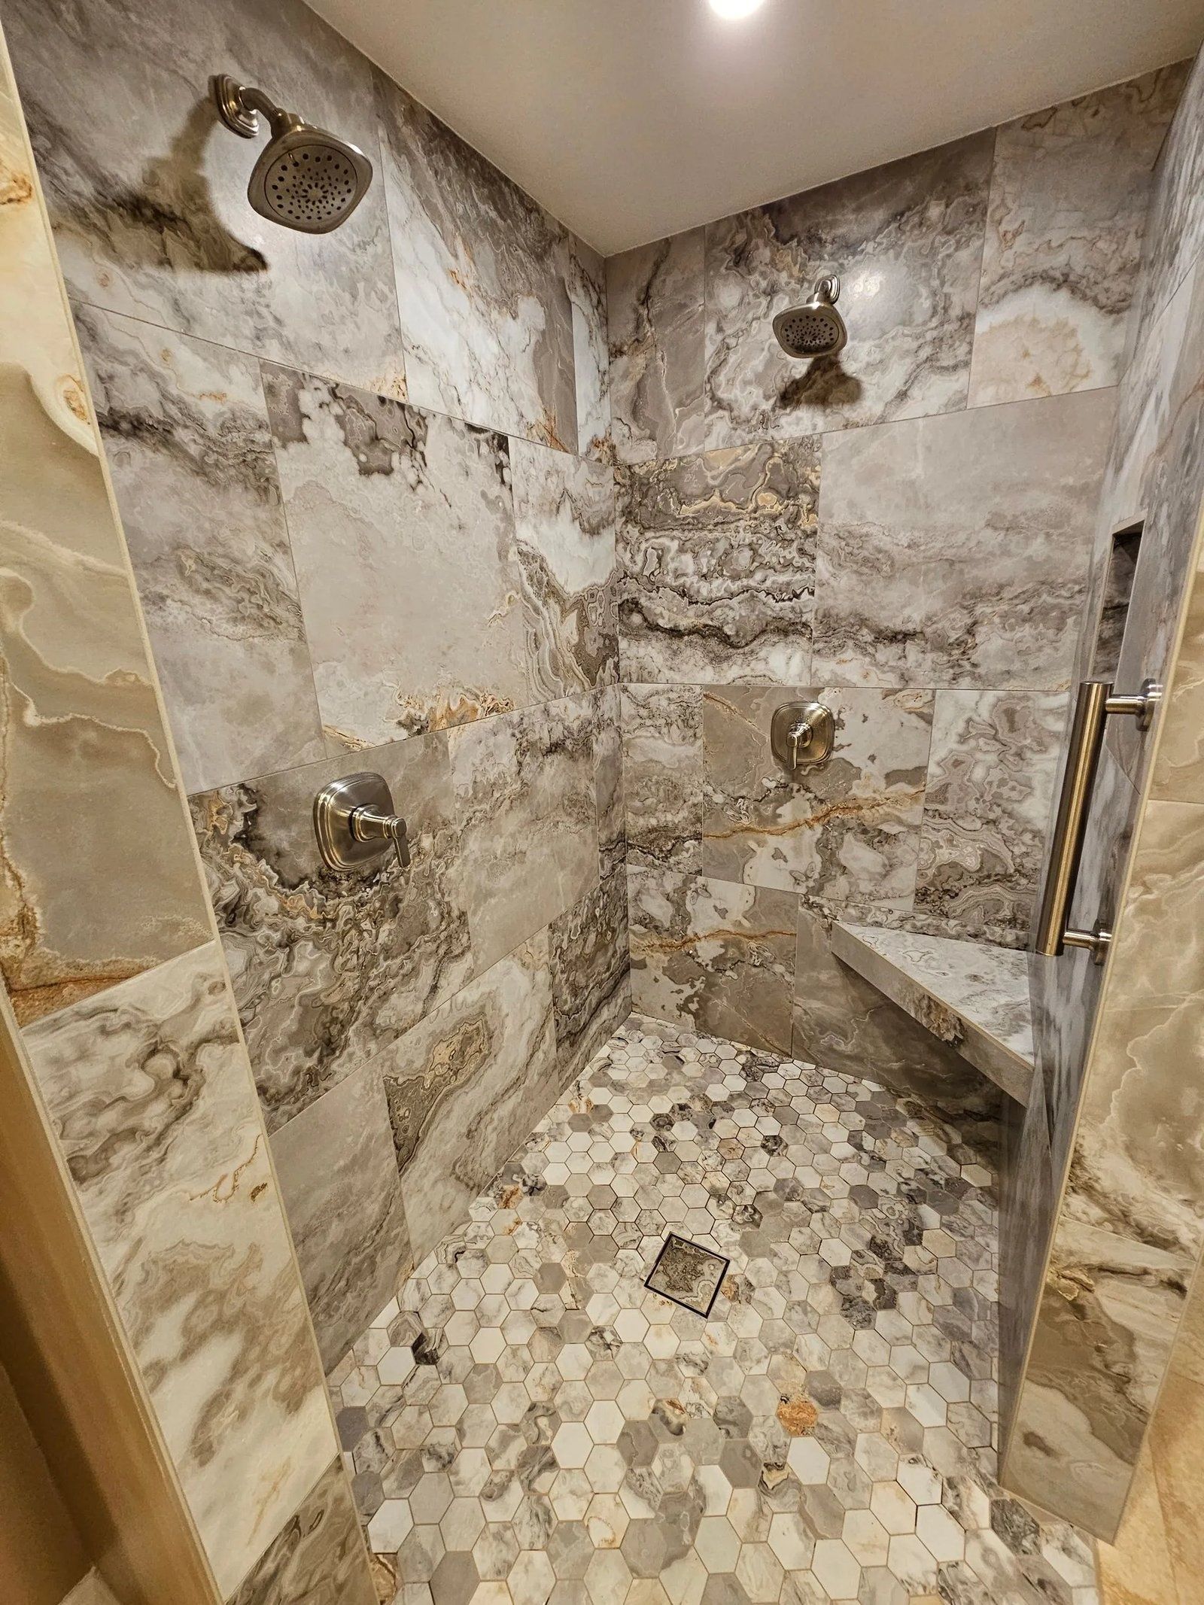
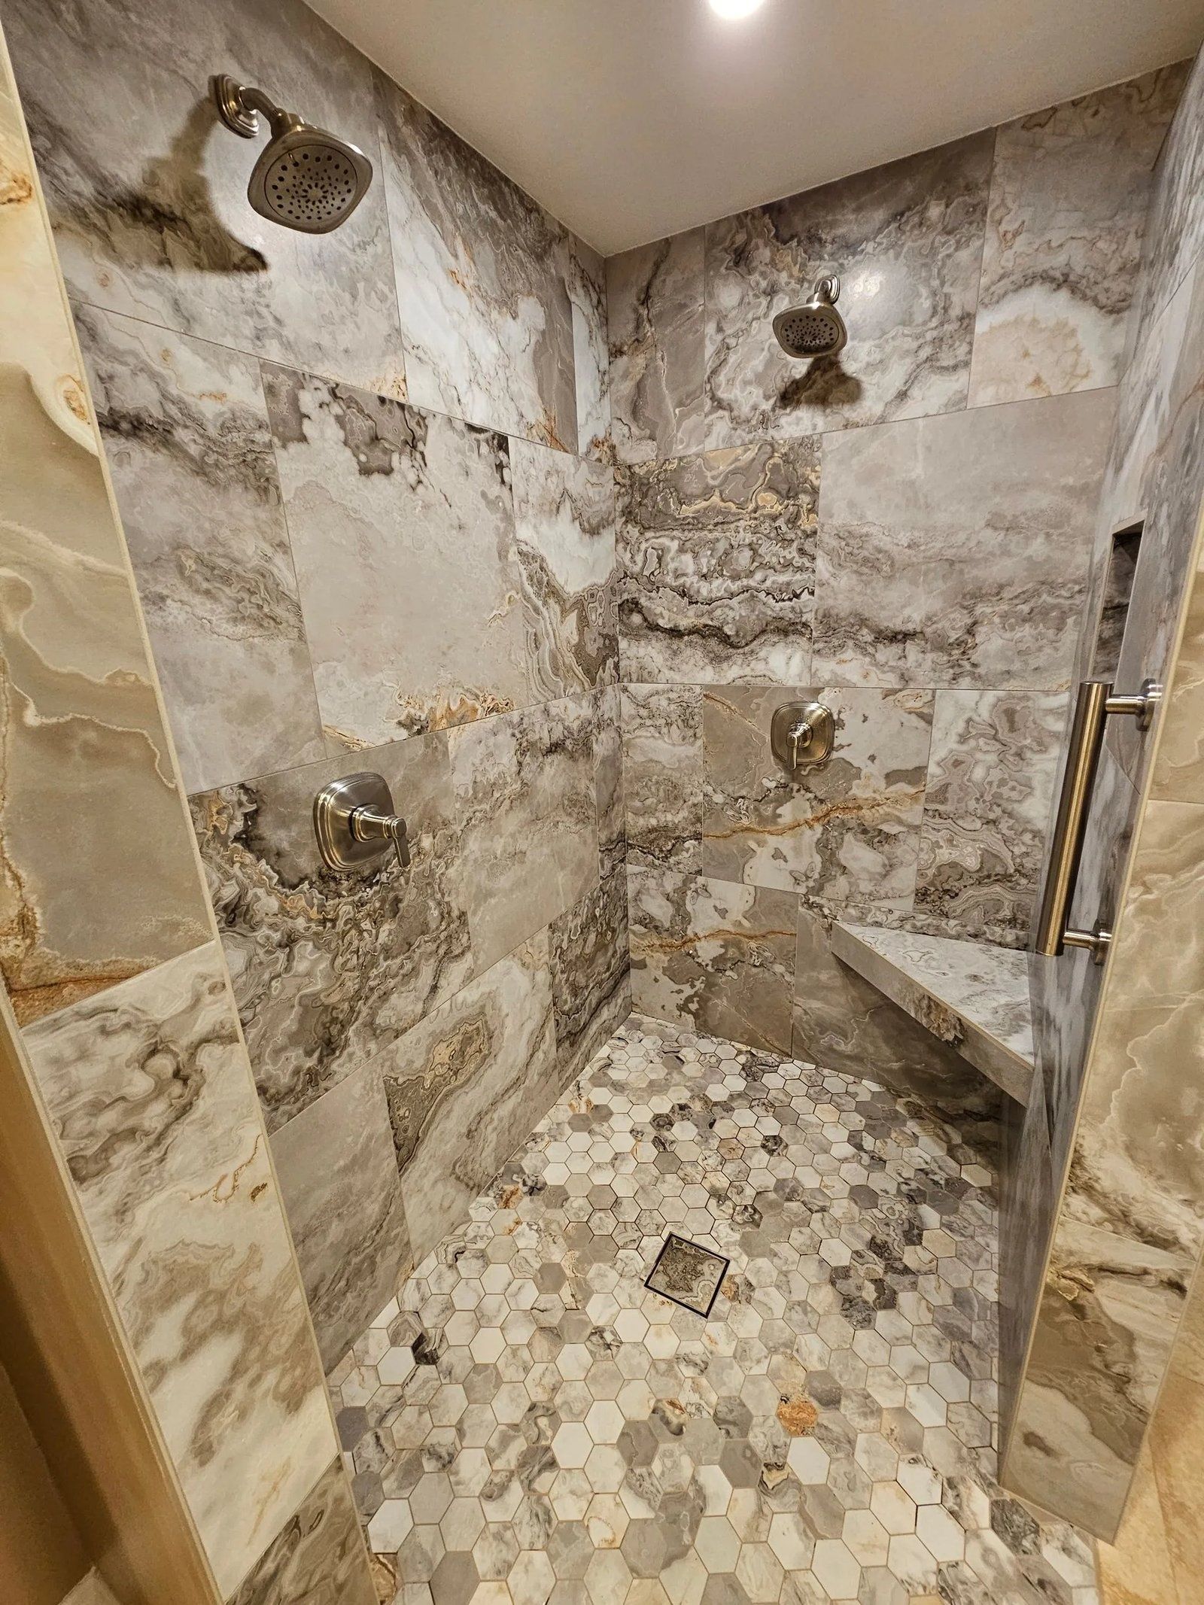
The final stage involves installing the fixtures that complete the rooms. We connect the faucets, install light fixtures, and mount electrical outlets and switches. We also install the plumbing trim, such as showerheads and sink hardware. These small components are the final pieces of the functional puzzle.
Once the fixtures are in place, we undergo a final inspection. The building official returns to verify that the entire project, including the finishes and final connections, meets the required codes. This inspection confirms that the home is safe for occupancy. You should check with your city's building department for the final sign-off process.
Following the final inspection, we perform a walkthrough to ensure everything meets our standards. We clean the workspace and address any minor adjustments needed to complete the project. Following this specific order ensures that we do not have to tear out new finishes to fix a mistake made in an earlier stage.
Frequently Asked Questions
Why can't we install drywall before the electrical inspection?
Inspectors need to see the wiring and connections while the studs are exposed. If we install drywall first, we would have to tear it out to allow for the inspection.
When should I make my material selections?
It is helpful to make selections during the design phase. This ensures that items like appliances and plumbing fixtures are available when the installation phase begins.
What happens if an inspection fails?
If an inspector finds an issue, we address the specific item noted in their report. Once the correction is made, we schedule a re-inspection to move forward.
Why is the order of construction so important?
Following a sequence prevents rework and protects new materials. For example, we install plumbing before walls so that pipes are properly enclosed and tested.
Plan Your Project
Have questions about your home? Call Cali Dream Construction at (858) 434-7166 or send us a message. CSLB License #1054602.
More from our site: Full Home Remodeling Renovations, Kitchen, Bathroom Remodel, Contact.