
Kitchen Island Planning: Clearances, Seating and Plumbing
Plan clearances, seating, utilities and island features before choosing your layout.
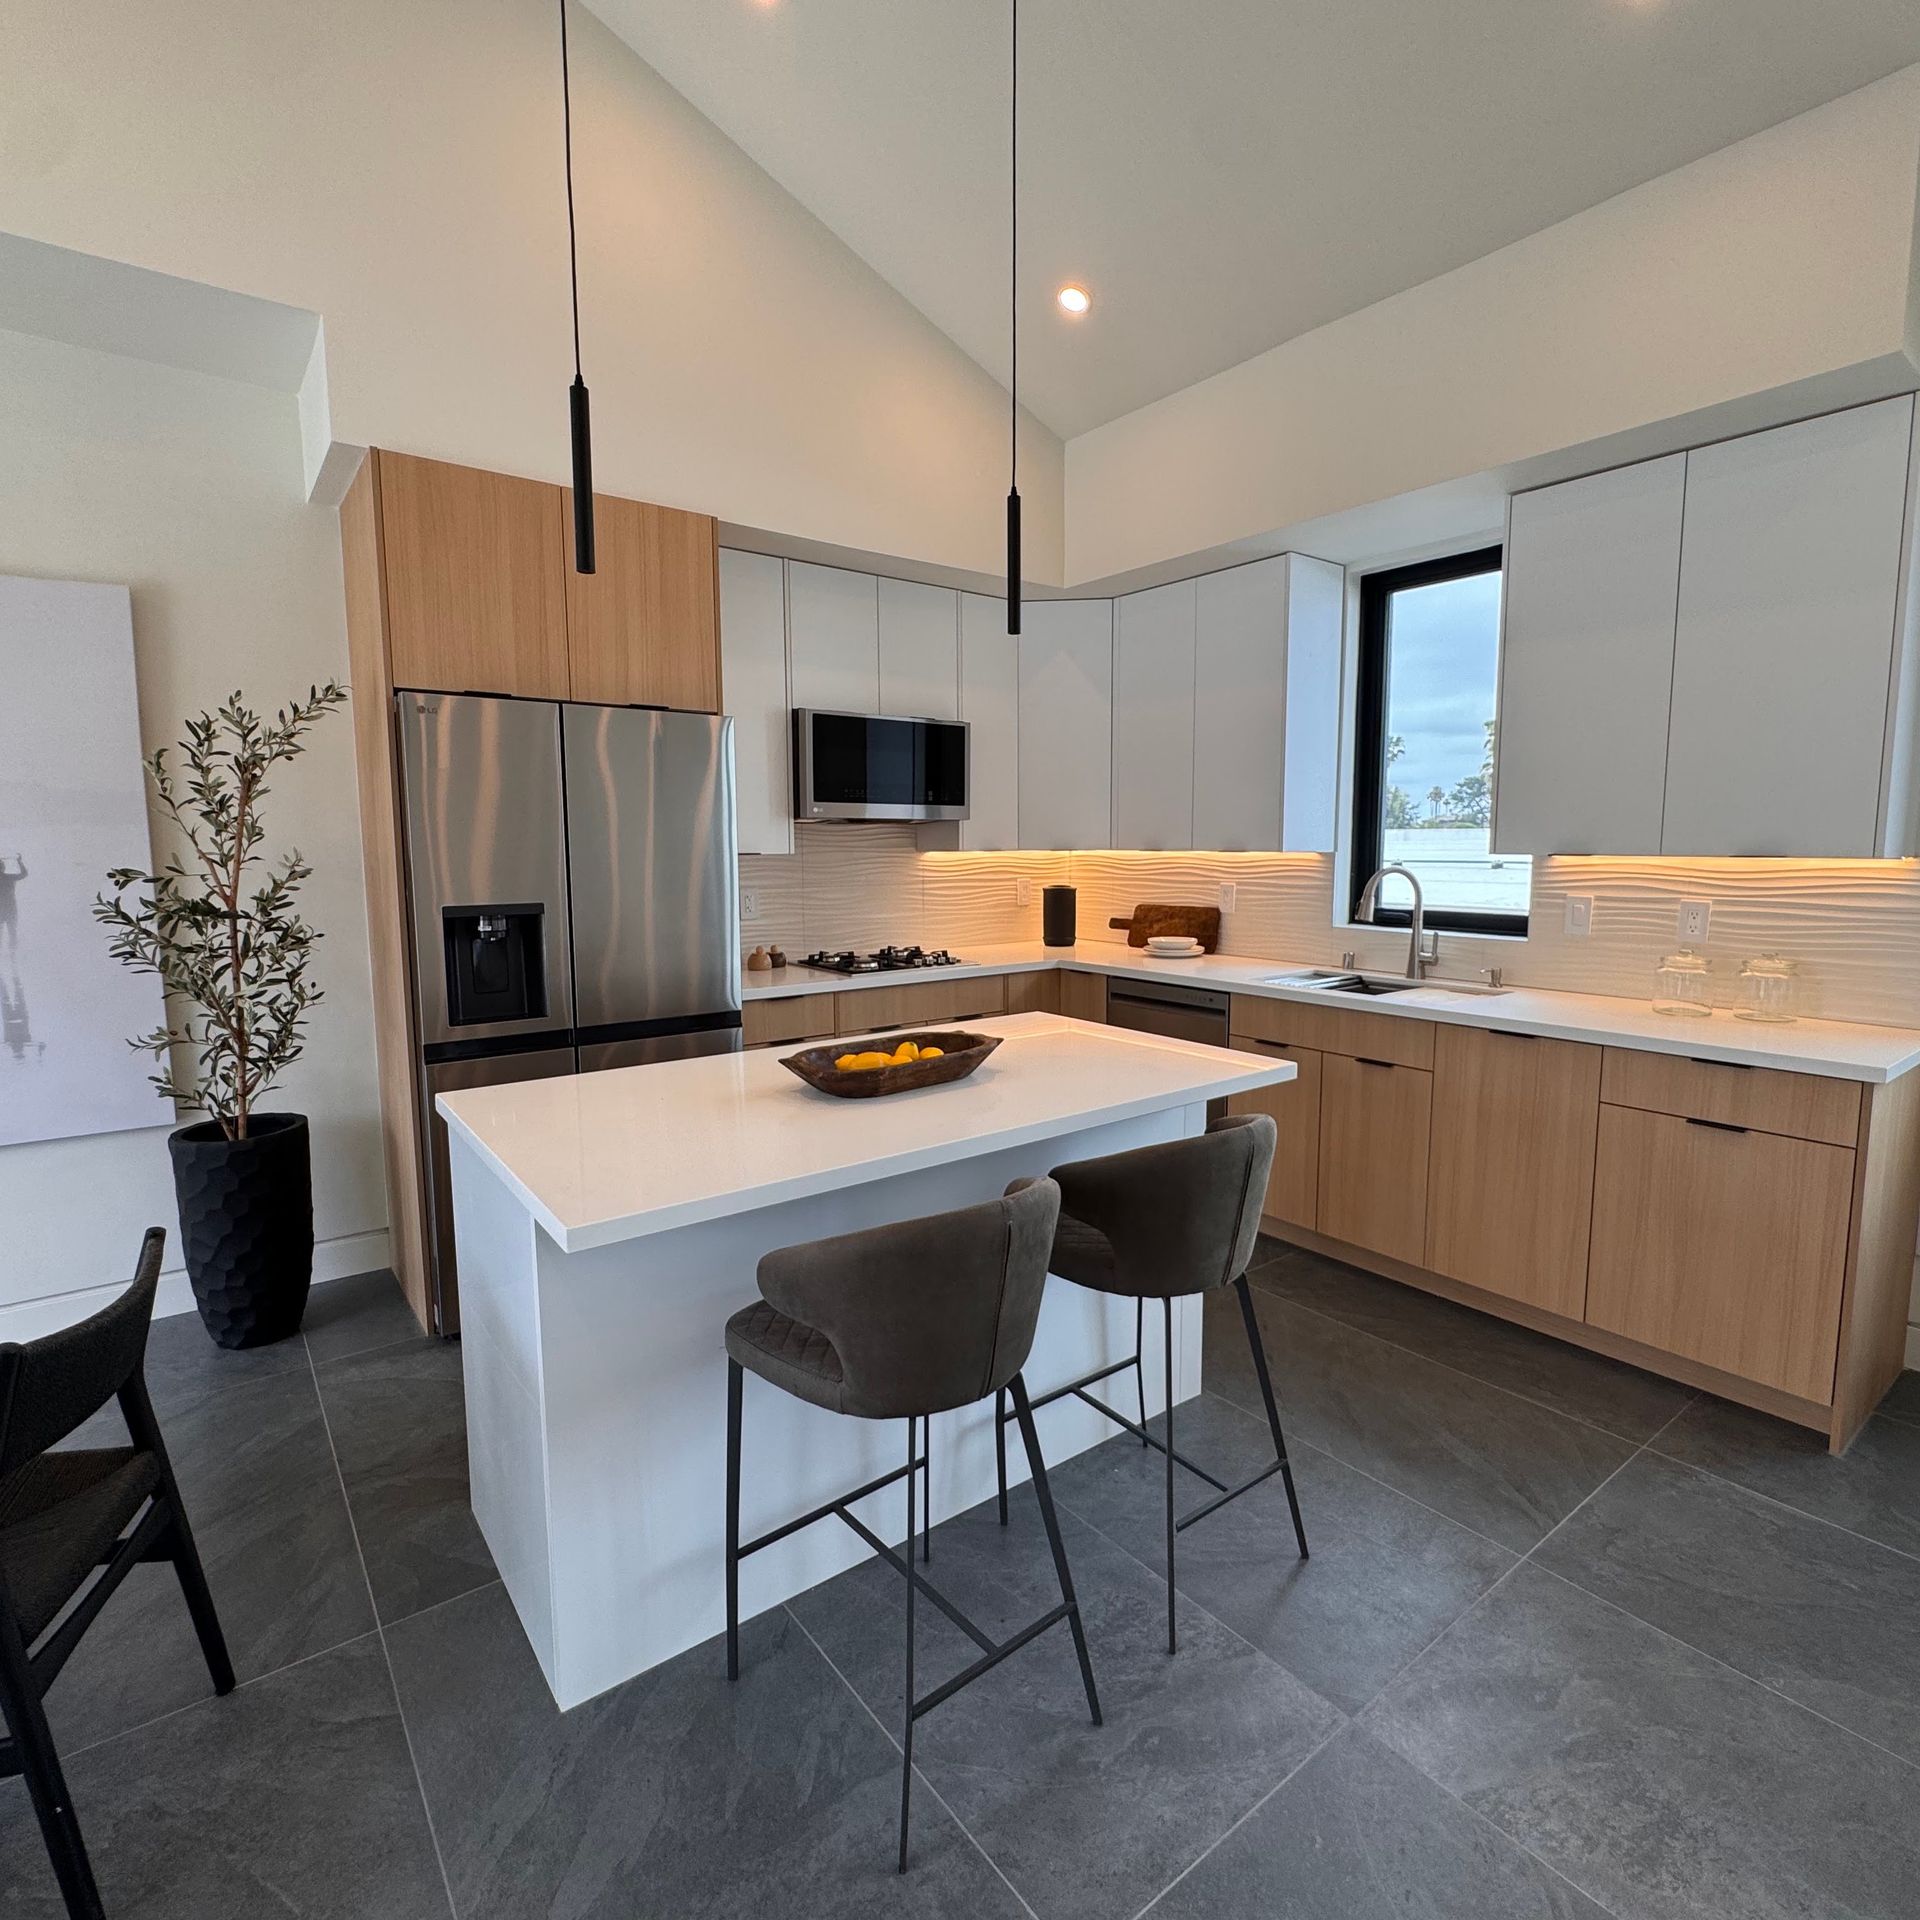
We often see homeowners decide on a kitchen island based on how it looks in a magazine. While aesthetics matter, a kitchen island is a functional piece of equipment that dictates how you move through your home. If the dimensions are off, the island can become an obstacle rather than a helpful workspace.
When we approach an island project, we look at the layout from a technical perspective. We consider how much space you need to walk around the unit, where the plumbing lines will run, and how much room your legs need when sitting at a counter. This guide covers the essential technical elements of island planning.
Walkway Clearances and Traffic Flow
The most common mistake in island design is making the island too large for the available floor space. An island needs breathing room on all sides to allow for comfortable movement. If the walkways are too narrow, you will find yourself bumping into corners or feeling squeezed when someone else is working in the kitchen.
We recommend looking at the space between the island and your perimeter cabinets. You need enough room to open dishwasher doors, oven doors, and drawer fronts without hitting the island. If the gap is too tight, you might find yourself trapped against a counter while trying to access an appliance.
When planning your layout, consider the primary paths of travel in your home. If the kitchen island sits in a main thoroughfare between a living room and a dining area, you will need wider clearances than a kitchen that is tucked away in a corner. Check with your city's building department regarding specific clearance requirements for your local area.
Seating Overhangs and Leg Room
If you want to use your island for dining, the height and depth of the countertop are critical. A standard kitchen counter is roughly thirty-six inches high, which is often referred to as counter height. For this height, you will need a specific amount of overhang to ensure your knees do not hit the base cabinets.
We typically look for a minimum overhang to allow for comfortable seating. If you are using bar stools at a higher counter, the overhang requirements change. Without enough depth, guests will feel like they are leaning too far forward, which makes for an uncomfortable dining experience.
Consider the type of seating you intend to use. Backless stools take up less visual space, but stools with backs require more room behind them so people can pull them out. We suggest testing your chosen seating in the space before finalizing the countertop dimensions to ensure the overhang provides adequate support.
Related: Custom Islands.
Plumbing and Sink Integration
Adding a sink to an island introduces significant technical complexity. Unlike a perimeter sink that sits against a wall, an island sink requires plumbing lines to come up through the floor. This means we have to account for the location of your drain lines and water supply lines beneath the flooring.
When a sink is placed in an island, you also have to consider the drainage slope. Gravity helps move waste through pipes, so the placement of the island in relation to your main stack matters. If the island is too far from the existing plumbing, it may require more extensive work under the floor.
We also look at the placement of the faucet. Because the sink is exposed from all sides, the faucet becomes a visual element of the kitchen. You should plan for the water lines to be positioned so they do not interfere with the cabinet storage underneath the sink area.
Cooktops, Venting, and Electrical
Installing a cooktop in an island requires careful planning for both power and ventilation. If you are using an electric cooktop, you will need a dedicated electrical circuit. If you are using a gas cooktop, we have to plan for a gas line to be run through the floor to the island.
Ventilation is a major consideration for island cooktops. Since there is no wall to mount a standard range hood, you may need to look at ceiling-mounted hoods or downdraft ventilation systems. Downdraft systems pull smoke and steam downward, but they require specific electrical and structural considerations.
Electrical outlets are also a requirement for most islands. Since the island is a workspace, you will likely need power for small appliances like blenders or mixers. We have to plan where these outlets will be located on the sides of the island to ensure they are accessible and meet local requirements. Check with your city's building department for outlet placement rules.
Waterfall Edges and Structural Support
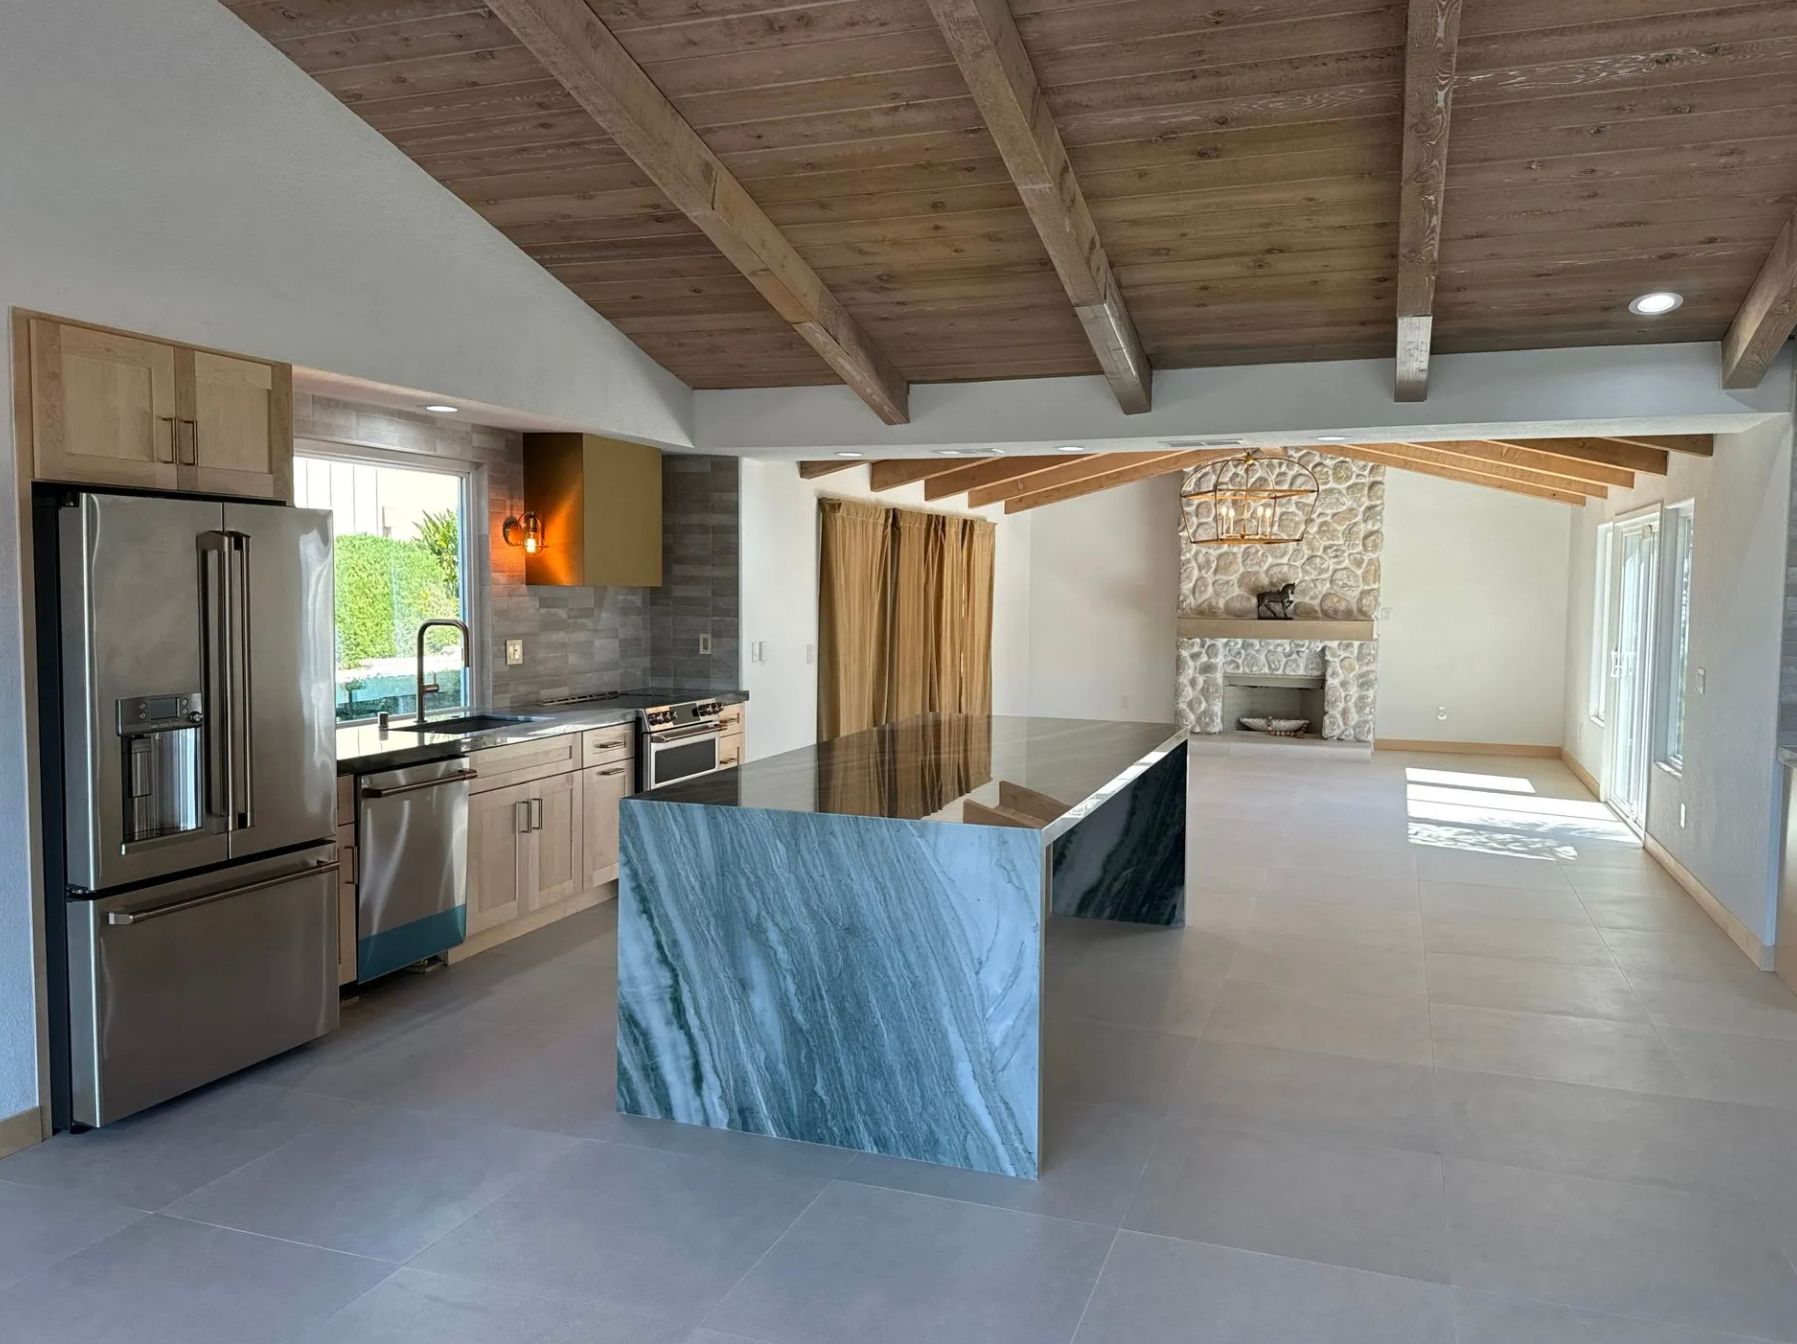
A waterfall edge is a design where the countertop material continues down the side of the island all the way to the floor. This creates a continuous, seamless look that many homeowners find appealing. However, this design requires very precise measurements and careful material selection.
Because the countertop material travels down the side, the weight of the stone can be significant. We have to ensure the cabinetry and the floor can support the additional load. The structural integrity of the island base is a primary concern when we implement waterfall edges.
When planning a waterfall edge, you must also consider the thickness of the material. The mitered joints where the top meets the side must be executed perfectly to look seamless. This style of countertop also means there is no room for error in the cabinet dimensions, as the stone will wrap around the entire unit.
Frequently Asked Questions
How much space do I need between my island and the cabinets?
You should allow enough room for appliance doors to open fully. We suggest checking with your city's building department to ensure your walkways meet local standards.
Can I add a sink to my existing island?
Adding a sink requires running plumbing through the floor. This involves checking your subfloor and locating your existing drain lines.
What is the difference between counter height and bar height?
Counter height is typically thirty-six inches, while bar height is higher. This difference changes the amount of overhang you need for seating.
Do I need a vent hood for an island cooktop?
Yes, you will need a way to remove smoke and steam. You can choose between a ceiling-mounted hood or a downdraft system.
Plan Your Project
Have questions about your home? Call Cali Dream Construction at (858) 434-7166 or send us a message. CSLB License #1054602.
More from our site: Custom Islands, Kitchen, Gallery.