
Tub-to-Shower Conversion: Questions to Ask Before You Start
drain, waterproofing, glass and family needs before converting your tub.
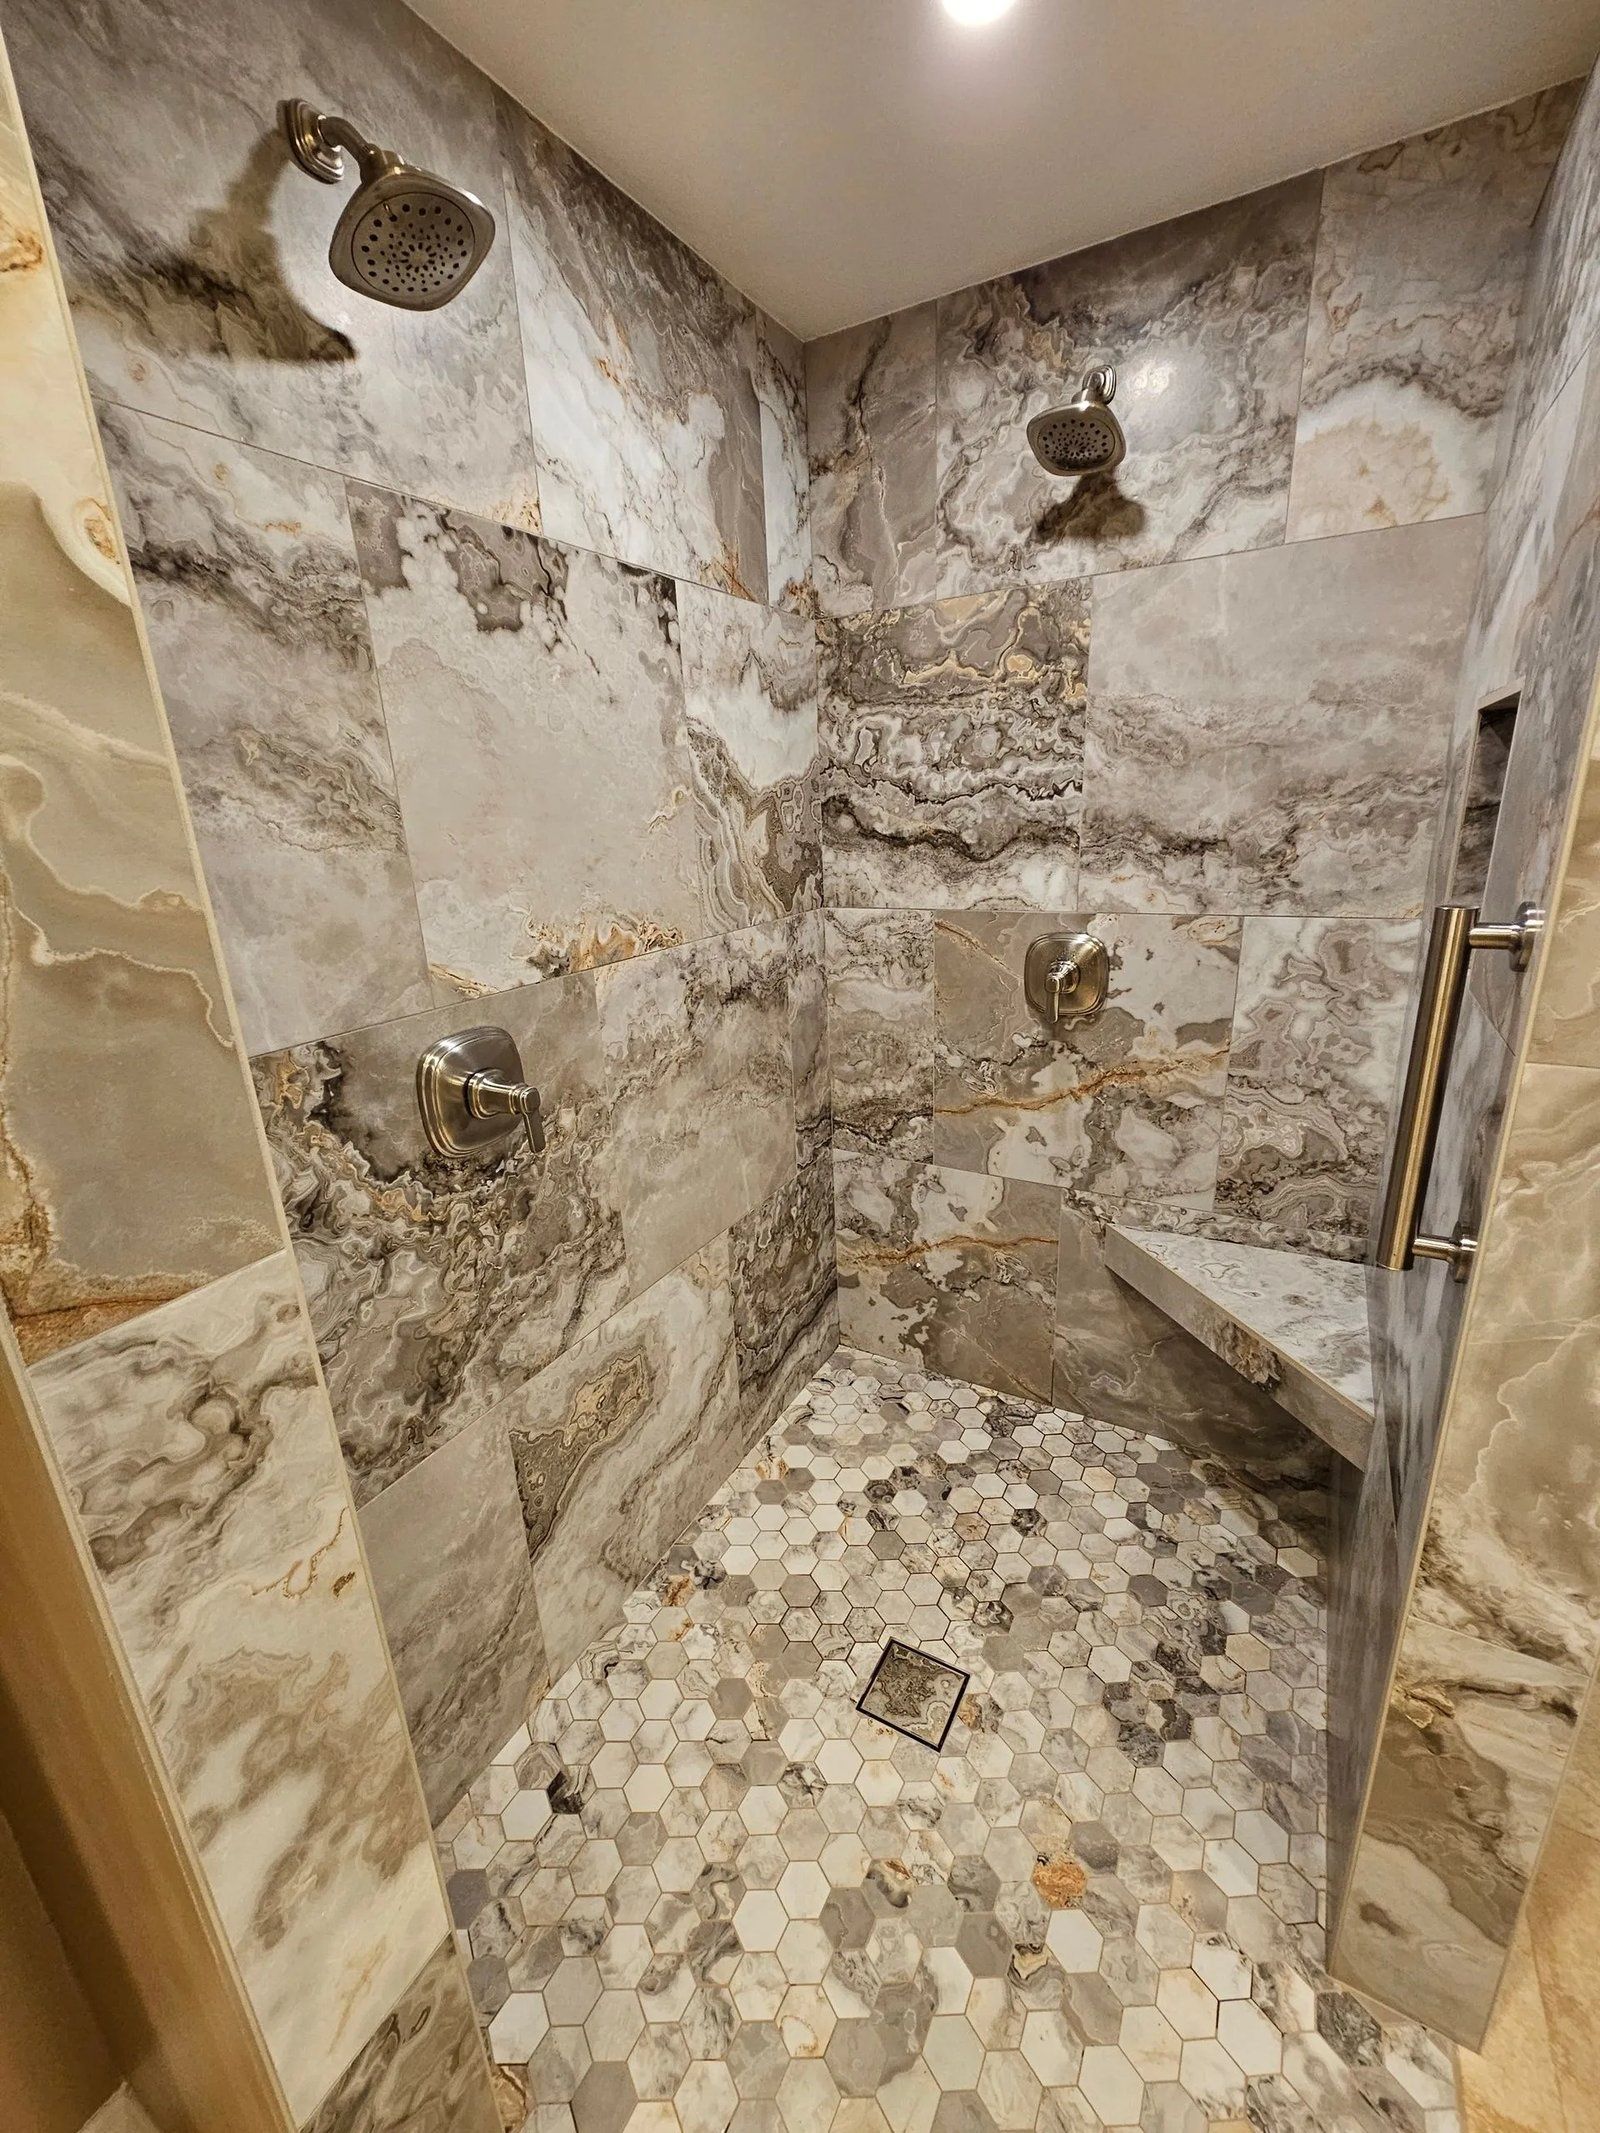
Converting a standard bathtub into a walk-in shower is one of the most common bathroom renovations we handle in San Diego County. It opens up the space, improves accessibility, and creates a more modern look. However, the process involves more than just removing the tub and installing a new floor. There are structural, plumbing, and design decisions that can significantly impact the final result and your daily comfort.
Before you commit to a project, it is important to understand the implications of each choice. From the location of the drain to the type of waterproofing used, every detail matters. We have seen many projects where early decisions led to complications later on. In this article, we will walk you through the key questions you should ask yourself and your contractor to ensure a smooth and successful conversion.
Drain Location and Floor Slope
The position of the drain is the single most critical factor in a shower conversion. In a standard tub, the drain is usually centered or slightly off-center. When you remove the tub, you must decide whether to keep the drain in its current spot or move it. Moving the drain allows for a more natural slope toward the center of the shower, but it requires cutting into the subfloor and potentially the slab below, which adds complexity to the project.
If you keep the existing drain, the floor slope must work toward that specific point. This can sometimes result in a steeper slope on one side of the shower, which might feel awkward when walking. We recommend discussing the exact dimensions of your current tub and the desired shower size with your contractor. A proper slope ensures water flows efficiently to the drain without pooling, which is essential for preventing moisture issues and maintaining a safe, dry surface.
It is also worth considering the type of drain you want. Linear drains, which run along the edge of the shower, allow for a uniform slope across the entire floor. This is a popular choice for curbless showers because it creates a seamless transition. However, linear drains often require the drain to be at the edge of the shower area. If your existing plumbing is not aligned with the edge, moving it may be necessary. Check with your city's building department to understand any specific requirements for drain placement in your area.
Waterproofing Methods
Waterproofing is the invisible backbone of a successful shower. It prevents water from seeping into the walls and floor, which can cause mold, rot, and structural damage. There are two main approaches: sheet membranes and liquid-applied coatings. Sheet membranes, such as plastic or fabric-backed systems, are installed over the backer board and sealed at the seams. They are durable and easy to inspect, as any leaks are usually visible at the seams.
Liquid-applied waterproofing involves painting a flexible coating over the backer board and extending it up the walls. This method creates a seamless barrier that is particularly effective in corners and around fixtures. The choice between these methods often depends on the complexity of the shower design and the preference of the installer. Both methods are effective when installed correctly, but they require different preparation and application techniques.
We always recommend a flood test, also known as a water test, before tiling. This involves filling the waterproofed shower with water and checking for leaks over a period of time. This step ensures that the waterproofing system is intact and that no water is escaping into the surrounding structure. It is a crucial quality control measure that protects your investment. We encourage homeowners to request this test as part of the project scope to ensure peace of mind.
Related: Bathtub Shower Conversion.
Curbless Versus Curbed Showers
One of the most visible decisions in a tub-to-shower conversion is whether to include a curb. A curb is a raised edge that separates the shower floor from the bathroom floor. It provides a clear barrier that helps contain water and makes it easier to install a traditional glass door. Curbs are a good choice if you have a standard door setup or if you want a distinct separation between wet and dry areas.
Curbless showers, on the other hand, feature a flush transition between the shower and the bathroom floor. This design is often preferred for its modern aesthetic and improved accessibility. It allows for easier entry and exit, which is beneficial for individuals with mobility challenges or those who use walkers or wheelchairs. However, curbless showers require precise waterproofing and a very slight slope to ensure water stays within the shower area and does not flow into the rest of the bathroom.
The choice between curbed and curbless also affects the type of glass enclosure you can use. Curbless showers often use frameless glass panels that are anchored to the wall and floor, creating a clean, open look. Curbed showers can use a variety of door styles, including hinged or sliding doors. We suggest evaluating your household's needs and preferences before making this decision. If accessibility is a priority, a curbless design may be the better option, provided the waterproofing is executed flawlessly.
Glass Enclosure and Niches
The glass enclosure defines the look and feel of your new shower. Frameless glass is a popular choice because it maximizes the sense of space and light in the bathroom. It requires precise installation to ensure the panels are perfectly aligned and secure. Framed glass, while less expensive, can feel more bulky and may not suit a minimalist design. We recommend discussing the thickness of the glass and the type of hardware you prefer with your contractor to ensure a safe and durable installation.
Niches are recessed shelves built into the shower walls to store toiletries. They are a practical addition that keeps your shower organized and reduces the need for external storage. The placement and size of niches should be planned early in the design process, as they affect the waterproofing and tiling layout. We suggest considering how many items you typically store in the shower and how you access them. A well-placed niche can make a significant difference in daily convenience.
It is also important to consider the material of the niche. Tiled niches are durable and easy to clean, but they require careful waterproofing to prevent leaks. Glass shelves are another option, but they can be more difficult to clean and may show water spots. We recommend choosing a niche design that complements the overall aesthetic of the shower and is easy to maintain. Remember that every niche adds complexity to the waterproofing process, so it is essential to work with an experienced installer who can ensure these details are handled correctly.
Household Needs and Accessibility
Before finalizing your design, it is important to consider the needs of everyone in your household. If you have young children, an elderly family member, or anyone with mobility issues, accessibility should be a primary focus. A walk-in shower with a non-slip floor and a handheld showerhead can make bathing safer and more comfortable for all ages. We encourage you to think about how the shower will be used in the future, not just in the present.
Keeping one tub in the home is a common concern for families with small children. If you are converting your only bathtub, you may need to consider whether a shower is sufficient for bathing young kids. Some families choose to keep a tub in a secondary bathroom or install a portable tub for occasional use. We suggest discussing this with your family and considering the long-term needs of your household. It is better to plan for accessibility and safety now than to retrofit later.
We also recommend thinking about the overall flow of the bathroom. A large walk-in shower can make a small bathroom feel cramped if not designed carefully. Ensure that there is enough space to move around the shower comfortably. If your bathroom is small, a curbless design with a linear drain can help maximize the usable floor space. By considering these practical aspects, you can create a shower that is not only beautiful but also functional and safe for your entire family.
Frequently Asked Questions
Do I need to move the drain for a tub-to-shower conversion?
Not necessarily, but it depends on the layout. If you keep the drain in its original spot, the floor slope must work toward it, which can sometimes create an uneven feel. Moving the drain allows for a more natural slope but requires more extensive plumbing work. We recommend discussing this with your contractor to determine the best option for your space.
Is a curbless shower better for accessibility?
Yes, curbless showers are generally more accessible because they eliminate the step-up barrier. This makes it easier for individuals with mobility challenges to enter and exit the shower. However, they require precise waterproofing and a slight slope to prevent water from escaping into the bathroom. Check with your city's building department for any specific accessibility requirements.
What is the difference between sheet and liquid waterproofing?
Sheet waterproofing uses pre-made membranes that are installed over the backer board, while liquid waterproofing is a coating applied directly to the surface. Both methods are effective when installed correctly, but they have different advantages. Sheet membranes are easier to inspect, while liquid coatings create a seamless barrier. We recommend a flood test to ensure the system is watertight regardless of the method used.
Should I keep a bathtub in the home if I have small children?
This depends on your family's needs and preferences. If you have very young children, you may prefer to keep a tub for bathing. However, if you are converting your only tub, you can consider using a portable tub or installing a child-friendly shower setup. We suggest discussing this with your family to ensure the design meets your long-term needs.
Plan Your Project
Have questions about your home? Call Cali Dream Construction at (858) 434-7166 or send us a message. CSLB License #1054602.
More from our site: Bathtub Shower Conversion, Bathroom Remodel, Accessibility.