
Kitchen Layout Planning for Older North County Homes: Escondido and San Marcos
A planning guide for Escondido and San Marcos kitchen remodels
When we walk into older tract homes in Escondido and San Marcos, we often see kitchens that feel cramped or disconnected from the rest of the house. These homes were built with specific layouts in mind that do not always align with how modern families use their living spaces. Planning a remodel requires a careful look at the existing structure to see what can be changed and what must stay put.
We approach these projects by looking at the bones of the house first. Before choosing cabinets or countertops, we evaluate the flow of the room and the technical constraints of the building. This guide helps you understand the common challenges we encounter when updating kitchens in North County homes.
Understanding Work Zones in Older Layouts
A functional kitchen relies on the relationship between different task areas. We typically look at the sink, the stove, and the refrigerator as the primary anchors. In many older homes in San Marcos, these elements are placed in a tight line or a small U-shape that creates congestion during meal preparation.
We suggest planning around specific zones such as cleaning, cooking, and food storage. A good layout allows you to move between these zones without bumping into other people. When we redesign these spaces, we look for ways to expand the walkways and create more surface area for prep work near the sink.
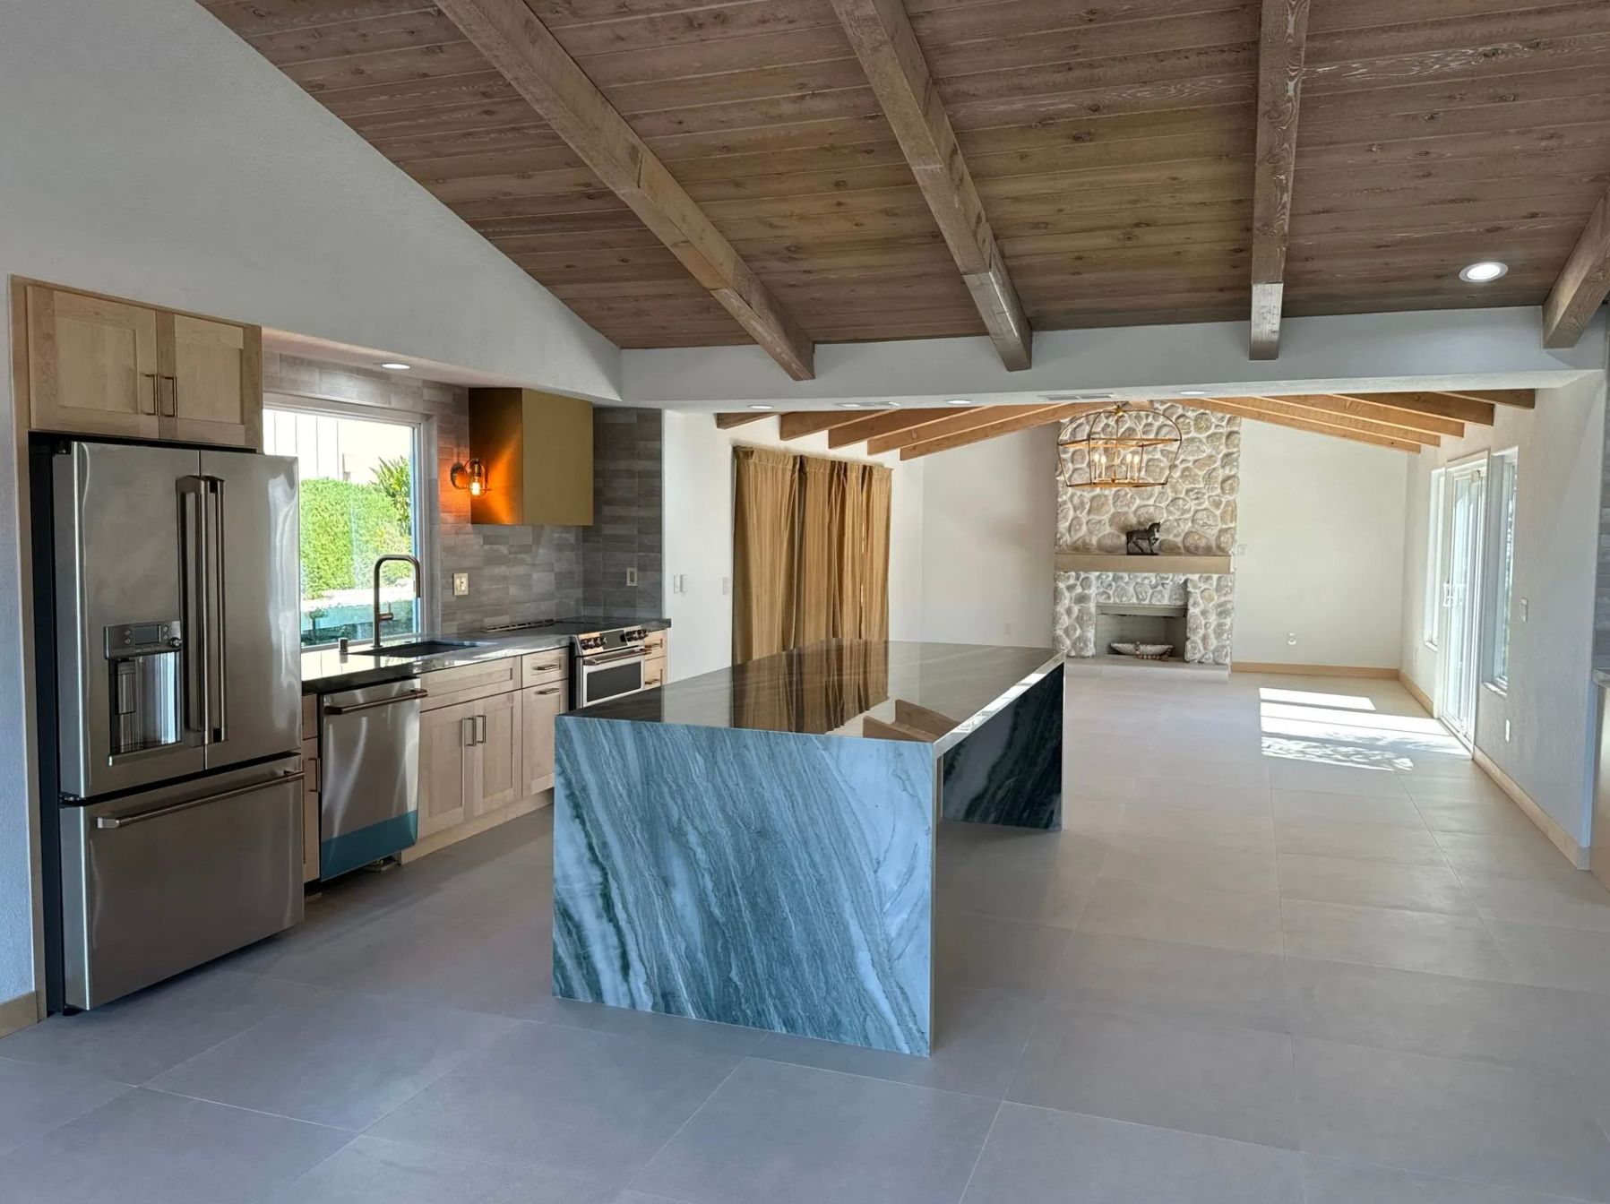
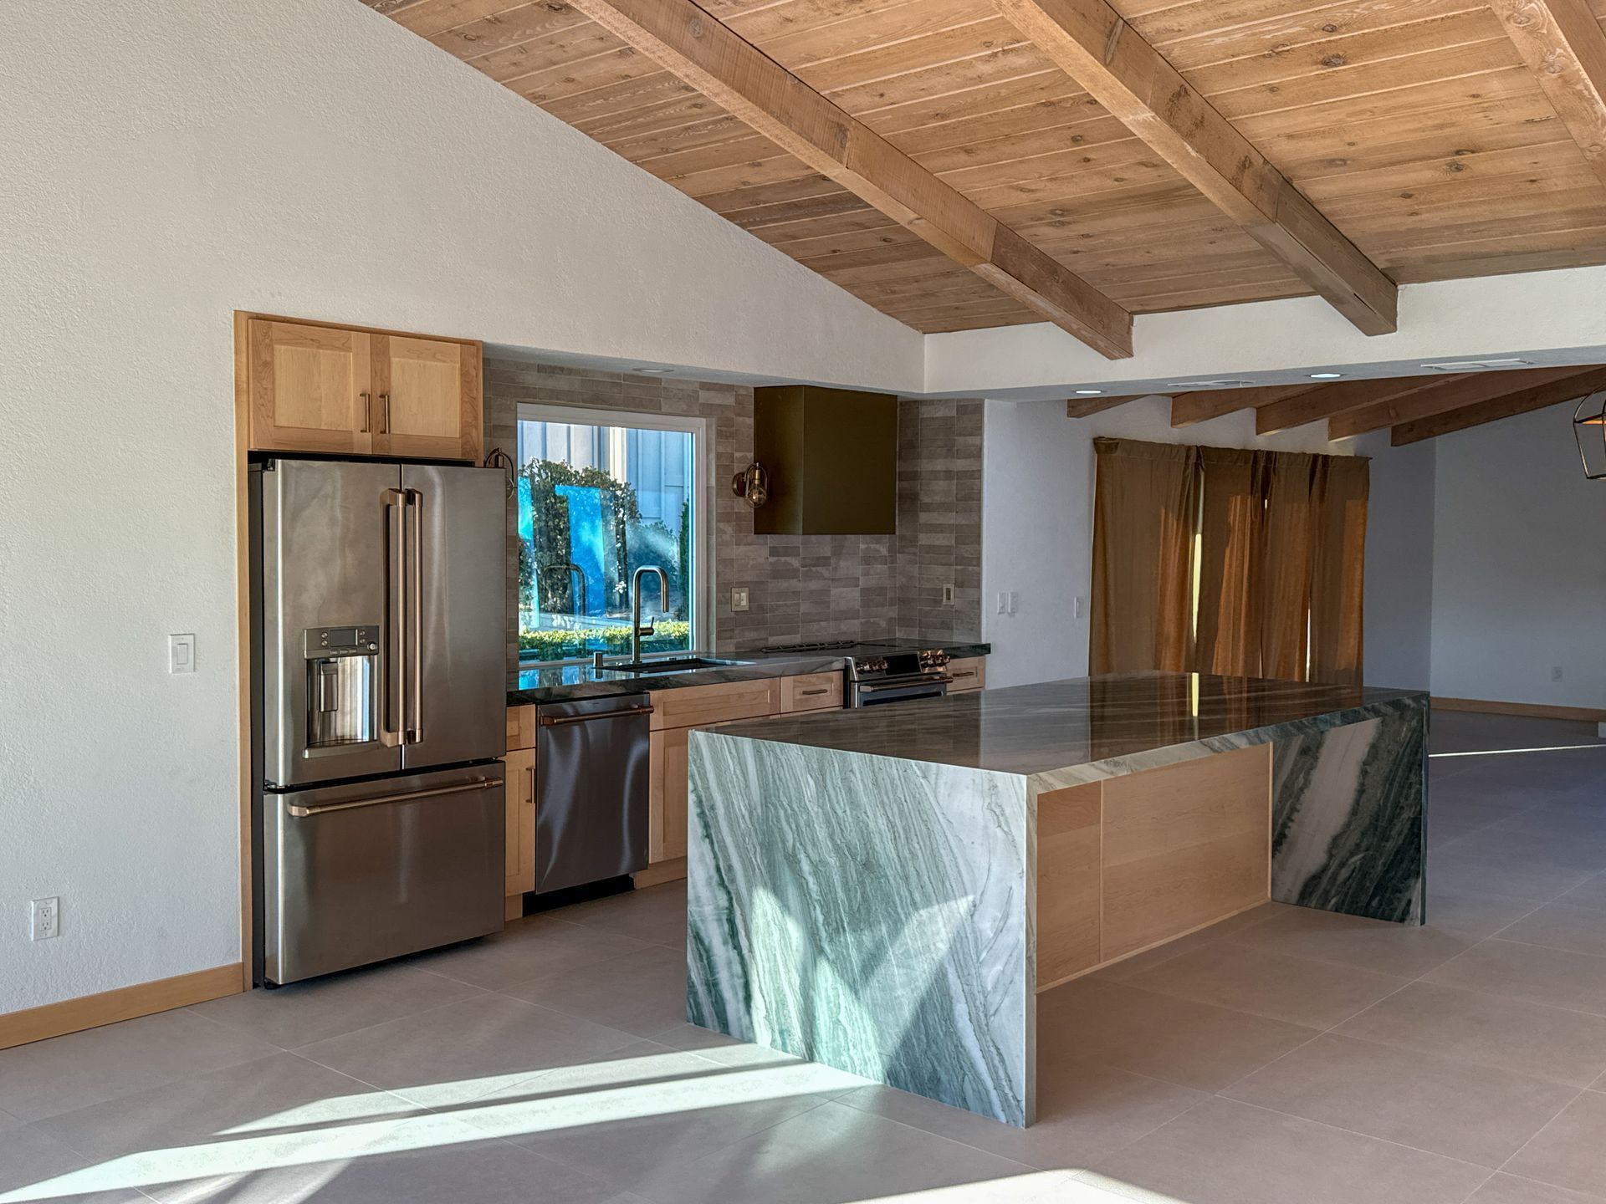
In older tract homes, the kitchen is often separated from the dining area by a wall or a narrow hallway. We try to identify if creating an open concept will improve the flow of these zones. Moving a zone might require more than just moving a cabinet; it often involves rethinking the entire footprint of the room.
Identifying Load-Bearing Walls
One of the first questions we face when a homeowner wants an open kitchen is whether a wall is load-bearing. In many Escondido homes, certain walls support the weight of the roof or the floor above. Removing these walls without proper structural support can cause significant issues with the stability of your home.
We look for clues to help identify these walls, such as their position relative to the roof rafters or the direction of the floor joists. While we can often replace a wall with a structural beam to create an open feel, this process requires careful engineering. We recommend that you check with your city's building department regarding structural requirements for your specific area.
Not every wall needs to come down to improve a kitchen. Sometimes, simply removing a non-structural partition or adding a wide doorway provides the openness you want without the complexity of structural steel or heavy timber. We evaluate each wall on a case-by-case basis to determine the safest path forward.
Related: Kitchen.
Locating Plumbing and Gas Lines
Plumbing and gas lines are the invisible constraints of any kitchen remodel. In older North County homes, these lines are often located in specific locations that were standard at the time of construction. Moving a sink or a dishwasher involves rerouting these pipes through the floor or walls.
We often find that plumbing stacks are located in central areas of the house to serve multiple bathrooms or laundry rooms. If you want to move your sink to a kitchen island, we have to consider how to bring water and drainage to that new spot. This can involve cutting into the subfloor or navigating around existing joists.
Gas lines for stoves and ovens follow similar logic. If you are switching from a gas range to an electric cooktop, or if you want to move the stove to a different wall, we have to trace the line back to the main supply. We advise you to check with your city's building department to ensure all utility moves meet local standards.
Evaluating Electrical Needs and Placement
Modern kitchens require much more electrical power than the kitchens found in older Escondido homes. We see many projects where the existing electrical panel or the wiring in the walls is insufficient for new appliances like high-end ovens, microwaves, or large refrigerators. We look at the current circuit layout to see what needs upgrading.
Placement of outlets is another major factor in our planning. We want to ensure that your countertops have enough power for small appliances without having cords stretching across the workspace. In older homes, outlets are often sparse and located in positions that no longer serve a practical purpose.
When we plan the layout, we also consider lighting. This includes task lighting under cabinets, ambient lighting on the ceiling, and accent lighting. Integrating these electrical components into the design early helps prevent the need for invasive work after the cabinets are already installed.
Deciding What to Move and What to Keep
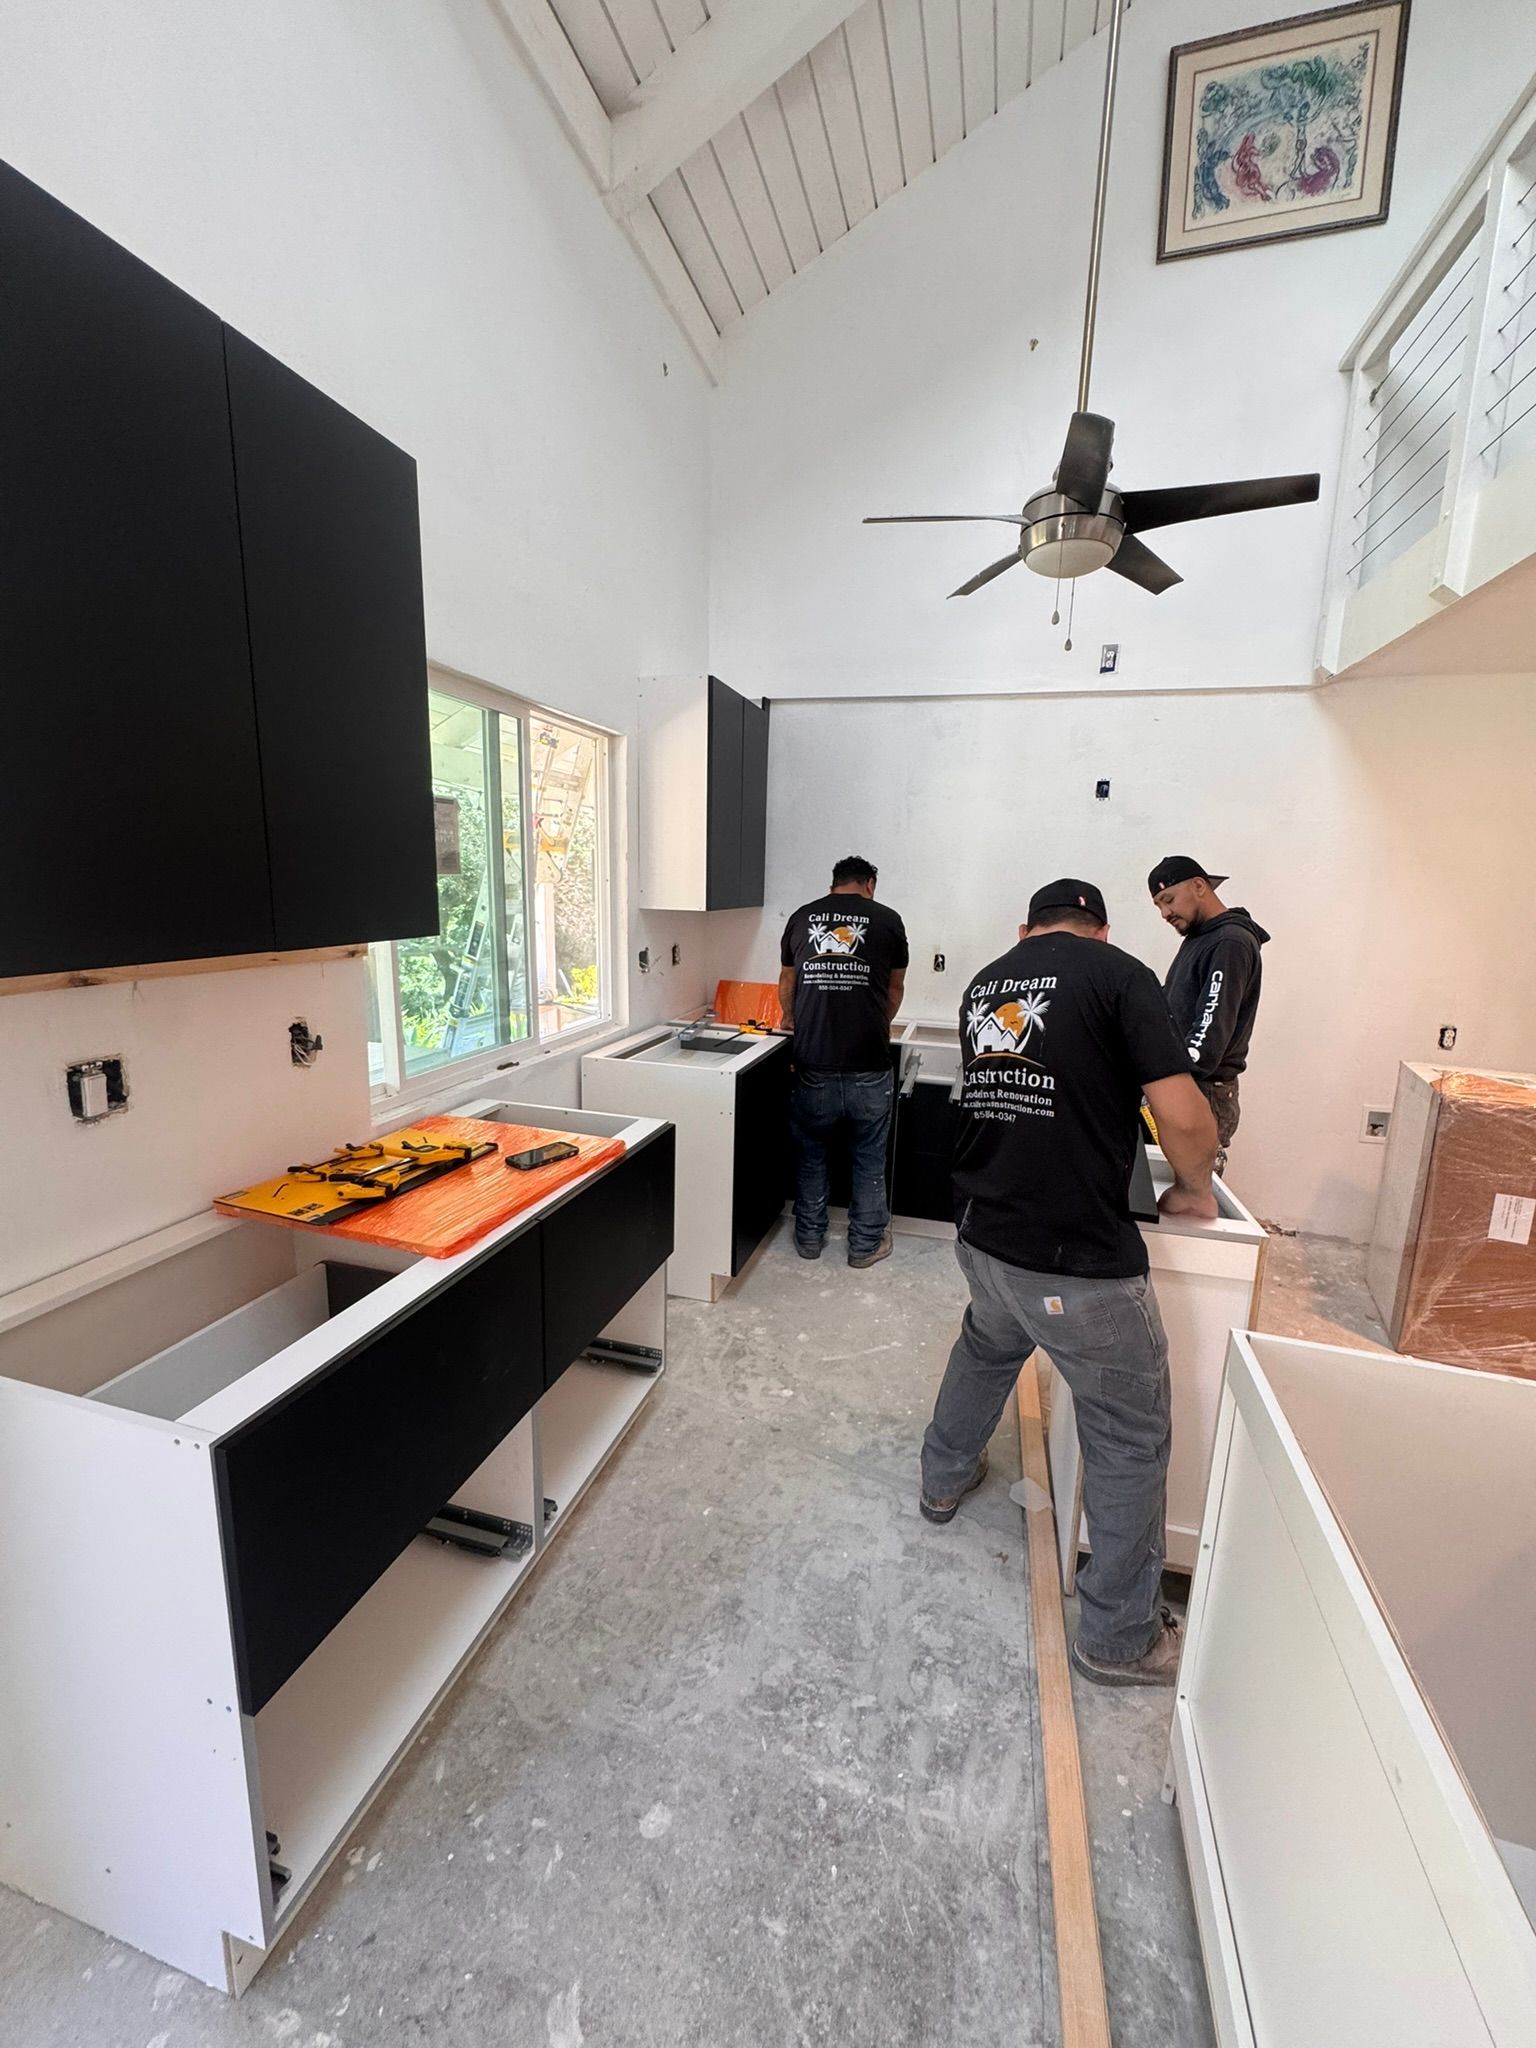
Deciding what to move is a balance between your vision and the practical realities of your home. We suggest starting with a list of your daily frustrations. If you find yourself constantly walking back and forth across the room to reach the fridge, that is a sign that a layout change is necessary.
We often recommend keeping certain elements in place to manage the complexity of the project. For example, keeping the sink near the existing plumbing stack can save a lot of work. We look for ways to maximize the impact of your changes while minimizing the disruption to the home's structure.
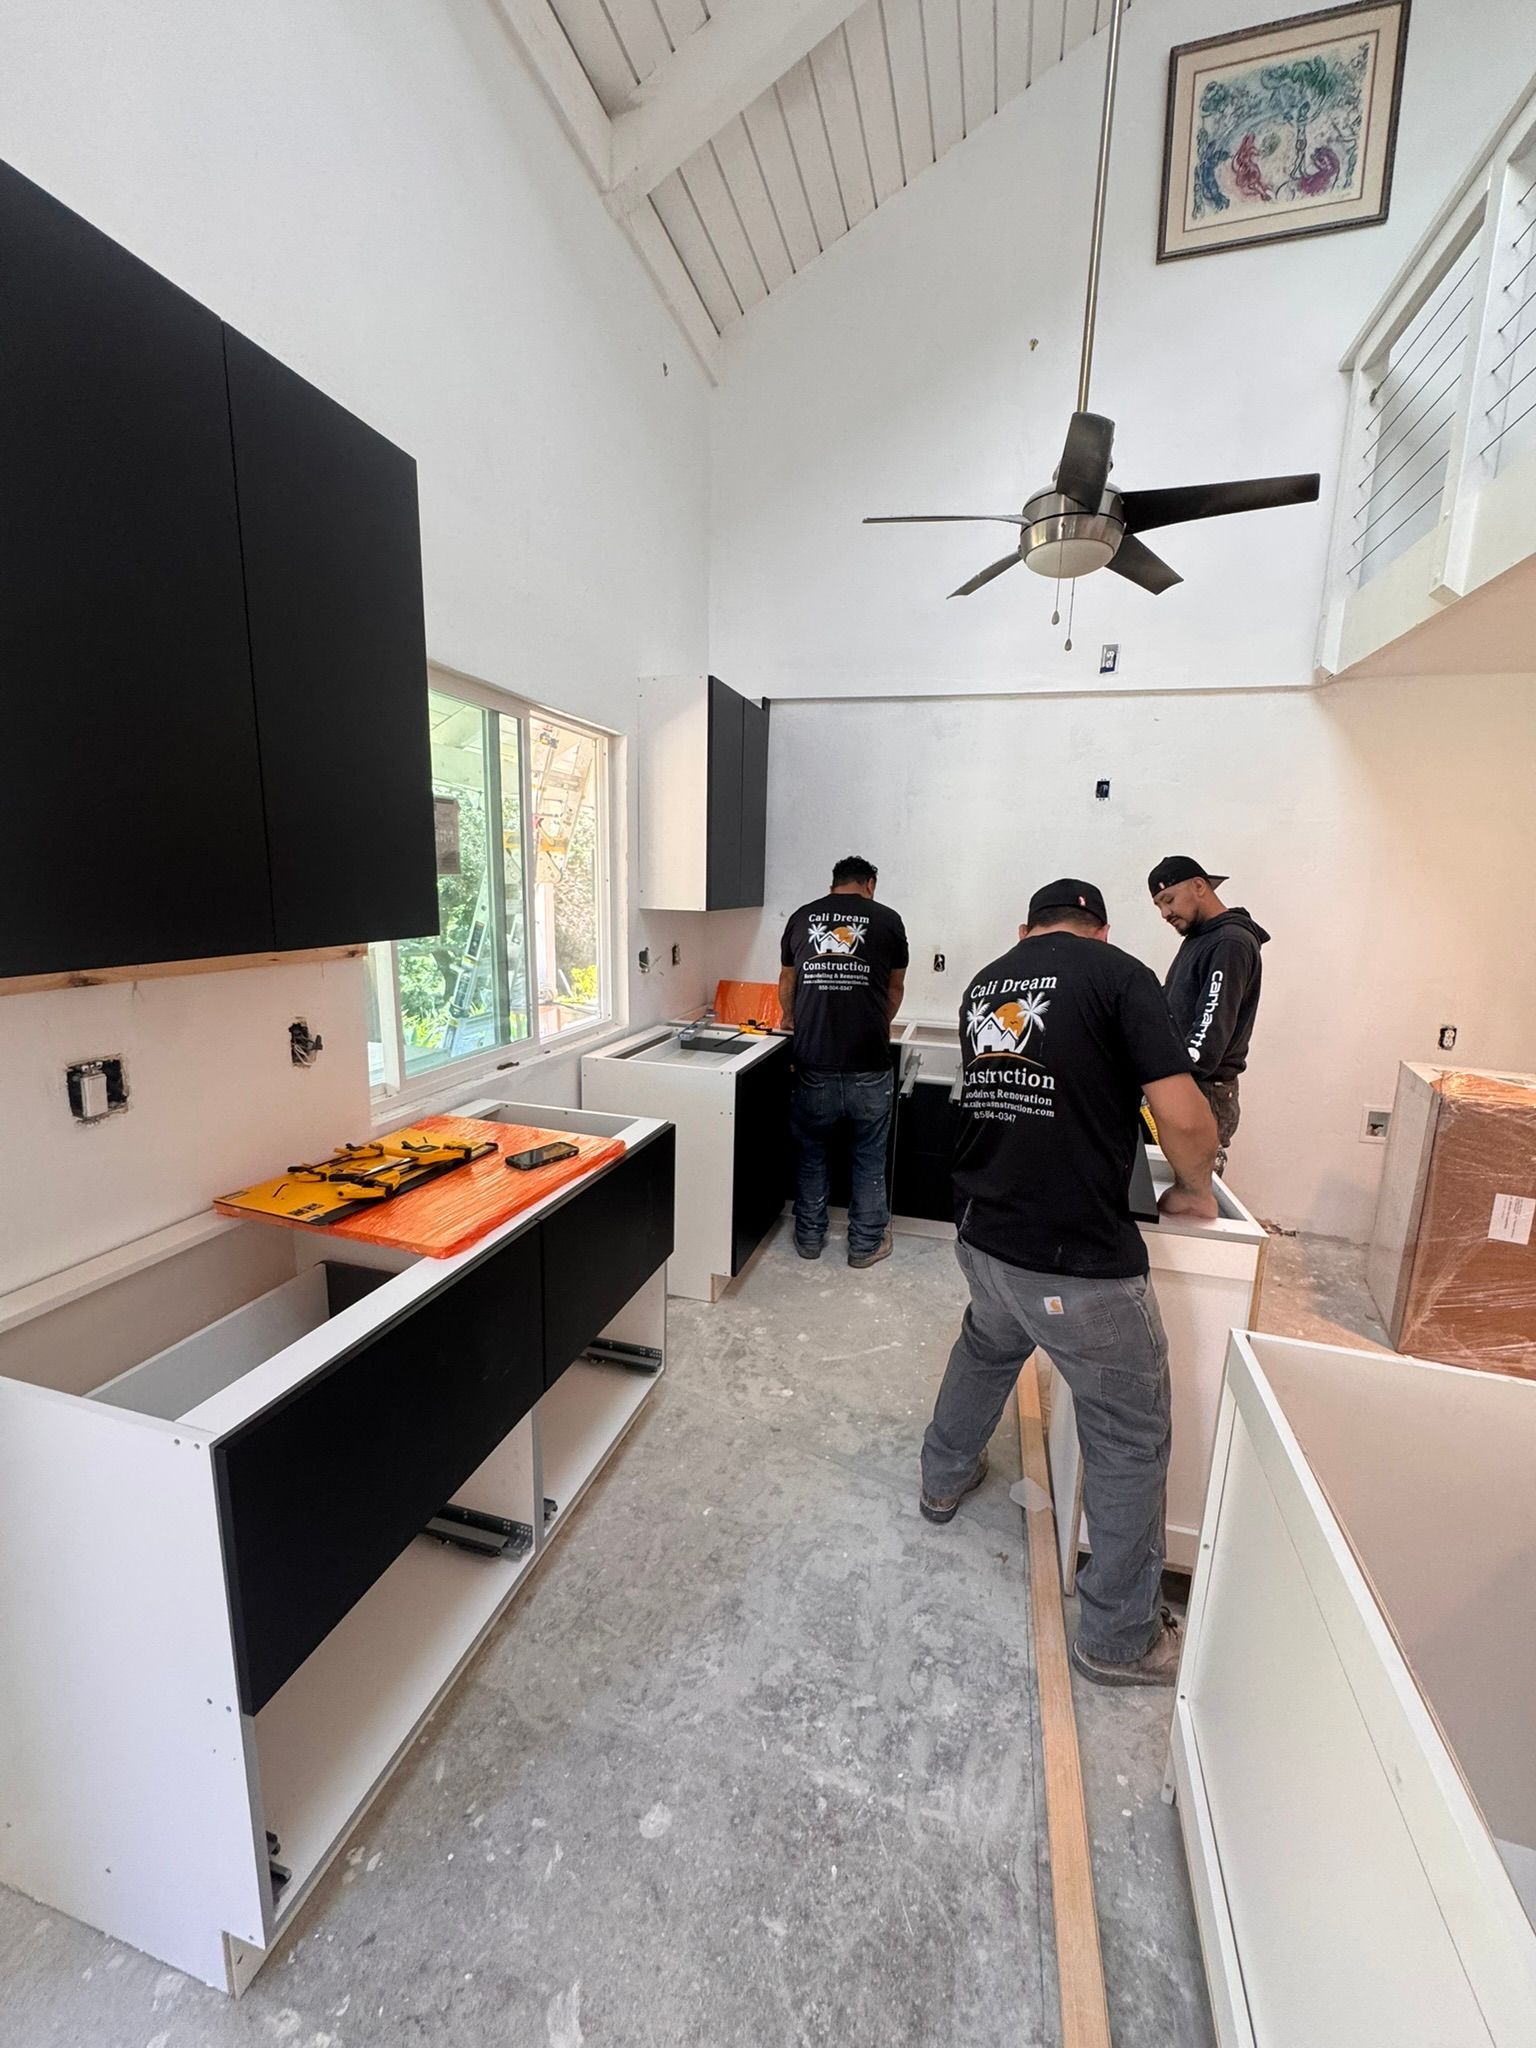
Before making a final decision, we walk through the space with you to visualize the new flow. We consider how the new layout will interact with the rest of the house. Our goal is to help you choose a plan that works with the existing bones of your Escondido or San Marcos home while providing the functionality you need.
Frequently Asked Questions
How do I know if a wall in my Escondido home is load-bearing?
We look at the direction of the joists and the position of the wall in the house structure. You should check with your city's building department to confirm the structural status of any wall you plan to remove.
Is it difficult to move a kitchen sink to a new location?
Moving a sink involves rerouting water supply lines and drain pipes. The difficulty depends on where the existing plumbing is located and how much access we have through the floor or walls.
Can I create an open concept kitchen in an older San Marcos home?
Yes, many older homes can be opened up. This often requires installing a structural beam to replace a load-bearing wall, so we must plan the structural support carefully.
What should I consider when planning my kitchen work zones?
You should focus on the distance between your sink, stove, and refrigerator. A good layout minimizes unnecessary movement and provides enough counter space for food preparation.
Plan Your Project
Have questions about your home? Call Cali Dream Construction at (858) 434-7166 or send us a message. CSLB License #1054602.
More from our site: Kitchen, Custom Islands, Escondido, San Marcos, Contact.